12 Buderim Vista Court, Buderim, Qld 4556 - House sold - PropertyMate
Sold
Impressive Family Living with Separate Studio
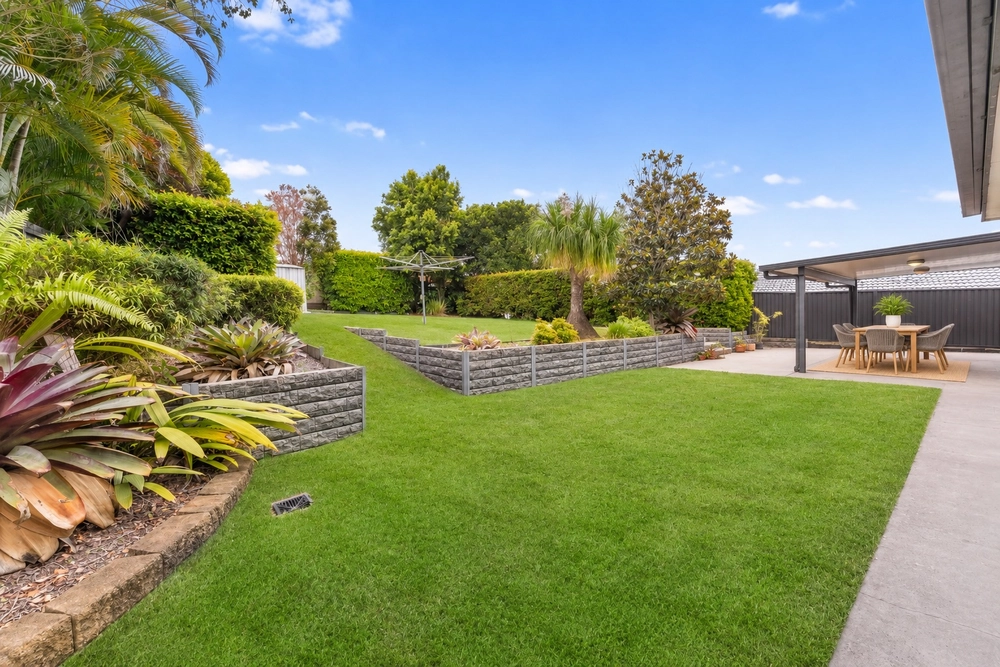
Commanding an elevated position with a distinct focus on entertaining, this home has been architecturally designed to embrace a central alfresco entertainment and pool area. The rear deck captures the easterly tree-lined elevation, with a covered deck area featuring all-weather blinds in the treetops.
Nestled in a quiet court position and adjacent to open parkland, the home functions exceptionally well for a family, in particular featuring a separate studio with bathroom downstairs, ideal for the teenager who wont leave home, a hobby enthusiast or even the ultimate rumpus room or man cave. The downstairs space also caters for those who work from home or even an additional income of air BnB.
From the double door entry a curved hall with timber parquetry wraps along the alfresco terrace to the left and with three large bedrooms to the right. There is also a three-way bathroom with separate vanity and access to one bedroom directly.
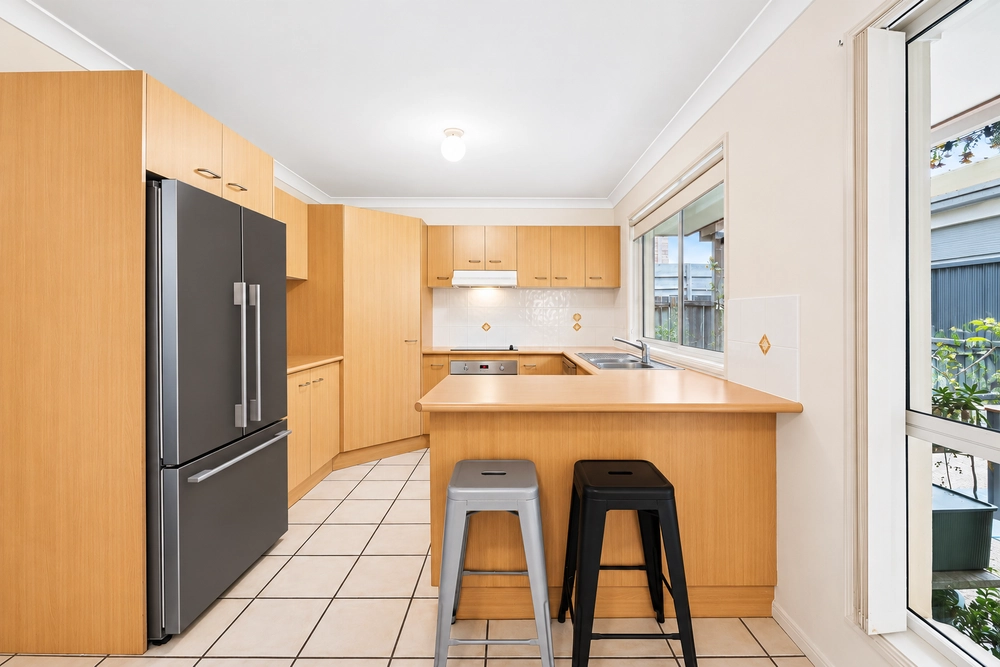
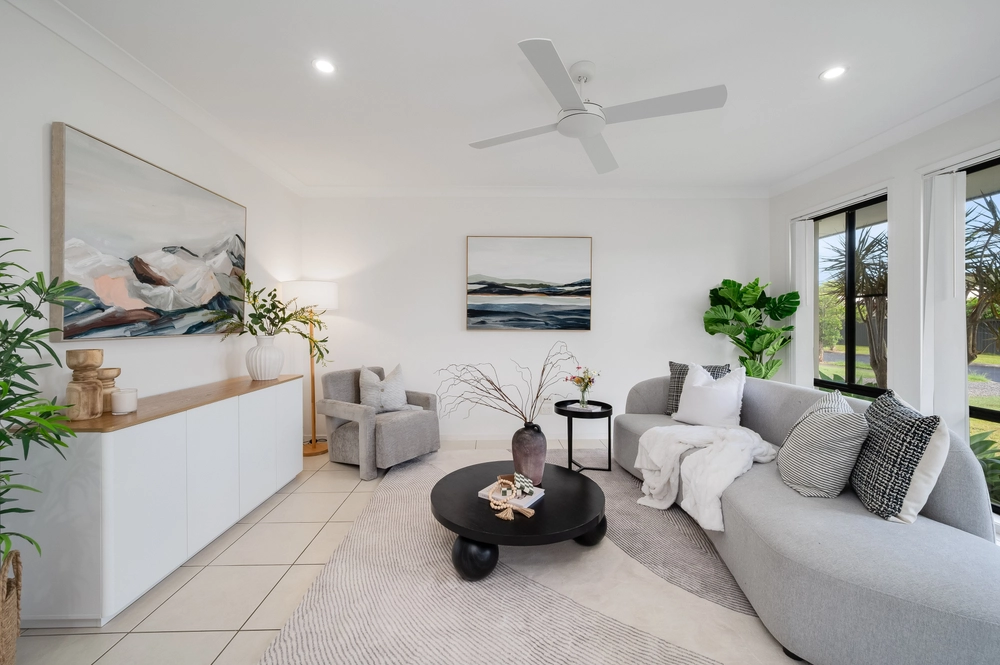
The main living space is sure to impress with its cathedral ceiling and central granite kitchen. A freestanding European cooktop is ideal for the chef with an abundance of cupboards and bench space. The living area has windows opening onto the pool area as well as the rear deck and tree lined backdrop.
The master suite is impressive and king size as you enter through its double entrance doors there is a large walk-in robe and remodeled double vanity ensuite with separate toilet. Large glass windows overlook the natural foliage and a sliding glass door opens onto the deck.
Positioned in arguable Buderim Meadows most commanding courts, this home has been recently repainted inside and out with new carpets, creating an inviting home with style and design ready for you to move in and enjoy this summer!
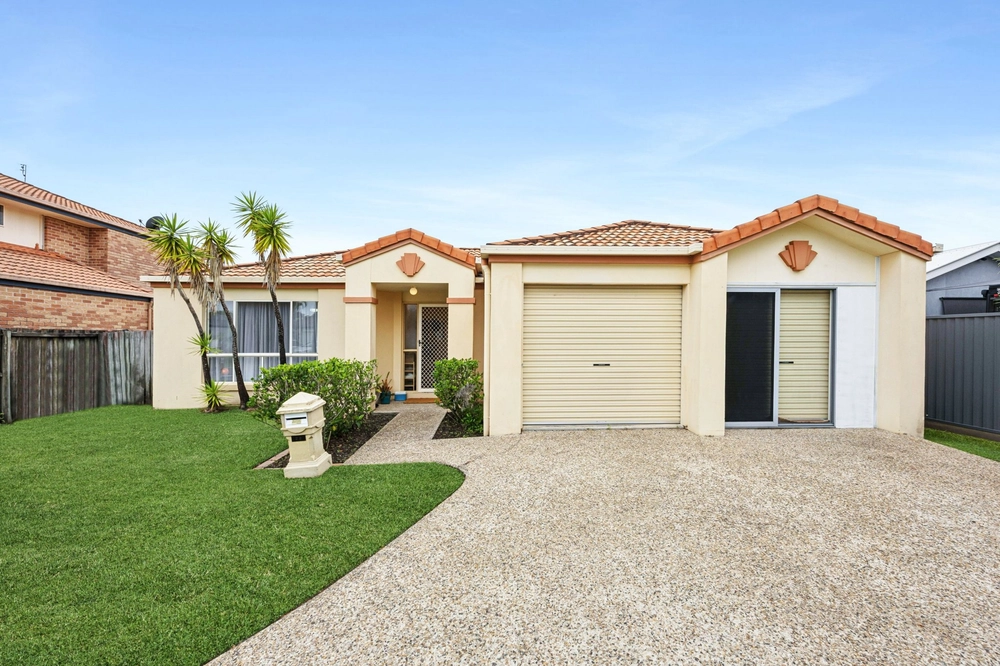
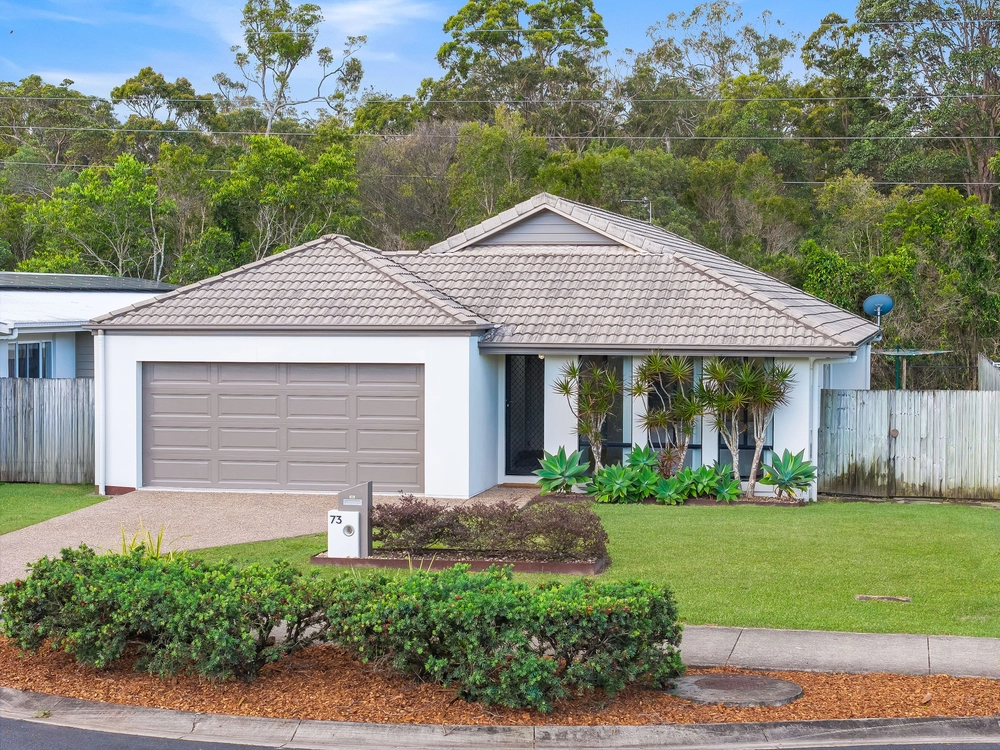
Three Bedrooms With Built-ins + Office UpstairsDownstairs Separate Studio With Fifth Bedroom, Bathroom & Living728m² Court Position AllotmentPassey Built Architect Designed HomeIn-ground Solar Heated Concrete PoolExtensive Central Alfresco Entertainment AreaRear Entertainment Deck With Café BlindsThree Split System Air-conditioners ThroughoutGranite Stone To Island Kitchen Freestanding European CooktopOpen Plan Casual Living Area With Soaring CeilingsMaster Suite With Walk-in RobeEnsuite With Dual Vanities & Separate ToiletThree-way Main Bathroom With Separate VanityDouble Front Door EntranceHigh Ceilings ThroughoutCeiling Fans ThroughoutAmple Storage Throughout Double Remote Garage With Internal AccessLoft Storage In Garage6kw Solar Panel SystemRecently Painted Inside & Out New Carpets Throughout Enclosed Workshop DownstairsFully Fenced Low Maintenance AllotmentSeparate Parking For A Caravan, Boat Or Third VehicleOpen Parkland Adjacent At The End Of The StreetClose To Matthew Flinders CollegeClose To Mountain Creek Schools & WoolworthsClose To University & Sippy Downs Town Centre Designed to entertain, with a custom versatile plan, this home suits the growing family, right through to teenage children or the true hobby enthusiast, offering a separate studio.enthusiast, offering a separate studio.


 5 bed
 3 bath
 2 car