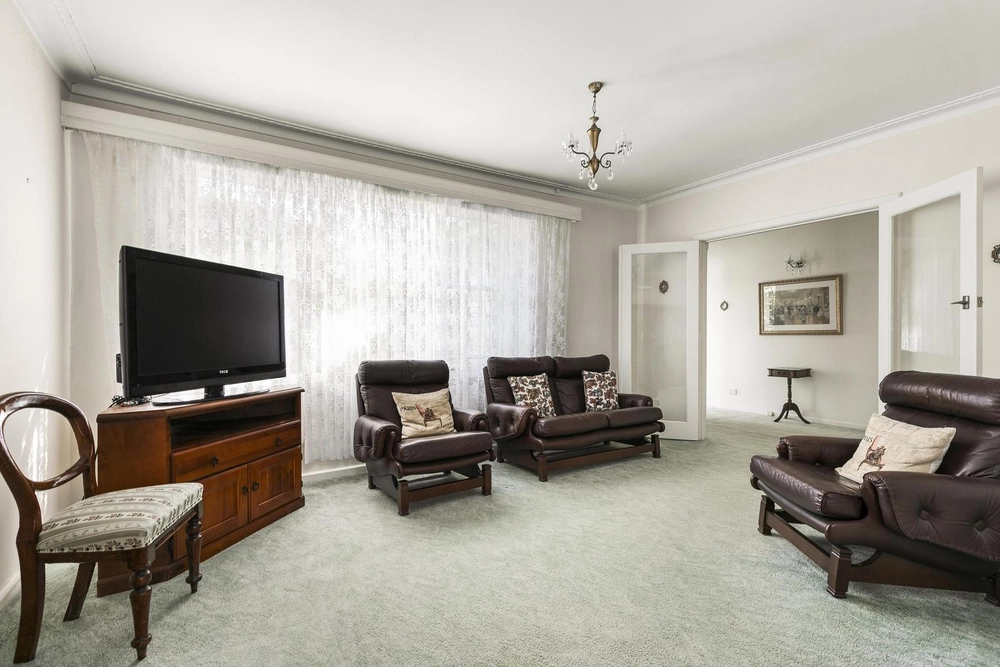
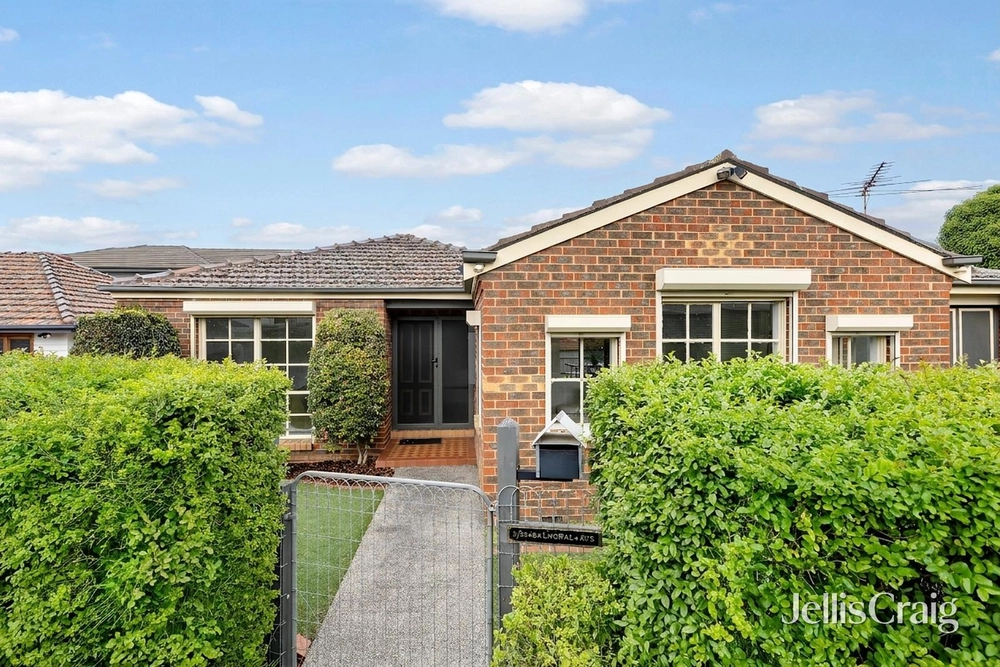
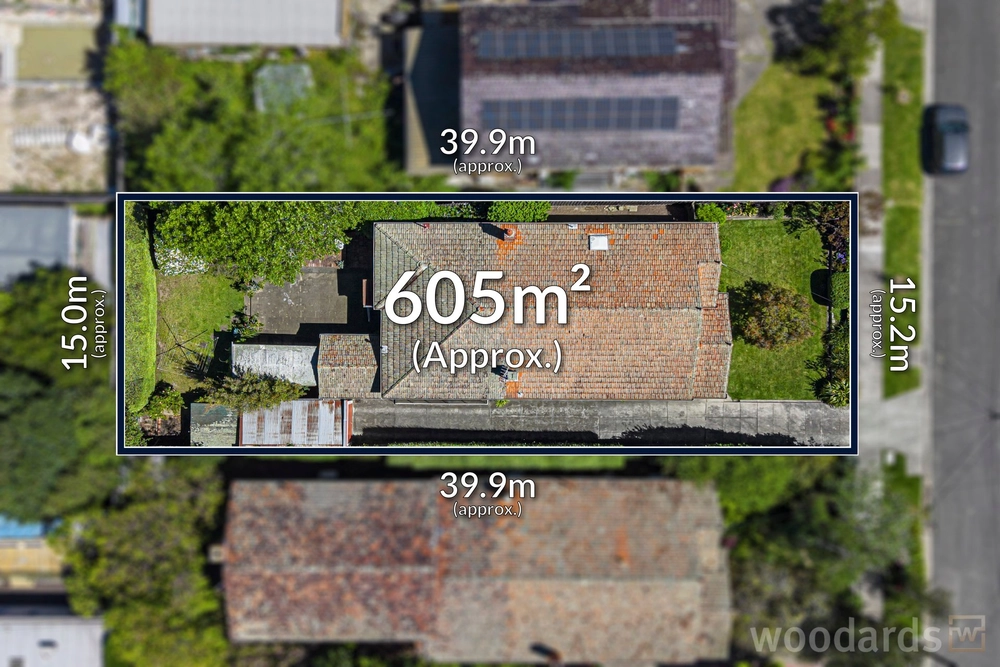
A captivating poolside alfresco entertainer that perfectly fuses beautifully preserved Art Deco characteristics with a carefully considered modern aesthetic. This impeccably renovated and maintained family home, set on land 604m2 approximately in one of Strathmores most coveted avenues, reveals an attention to detail that is second to none. Charmed by classic curves, rounded brickwork and a colonnaded porch with French doors, a timeless brick fa?ade offers an inviting introduction. To an elegant entrance hall and formal living room graced with ornate high ceilings, fireplace and Baltic pine floorboards. Stepping down to a large, open plan family/dining domain featuring elevated vistas, extensive custom-built cabinetry and French doors. Extending onto an alfresco entertaining deck complemented by solar-heated inground pool and easy-care gardens enjoying a private aspect. Appointed with quality Miele, Smeg and Bosch appliances, Corian bench tops and endless storage, the kitchen caters perfectly to gourmet cooking and entertaining. There are three charming bedrooms, two boast built-in-robes, gleaming family bathroom, powder room and laundry/storage. Ducted heating, evaporative cooling, split-system air conditioner, CCTV, garden sheds and ample driveway parking. Primed for modern family lifestyles, its zoned for Strathmore College, near Strathmore and Napier Street Village shops, caf?s, private schools, parklands, trains and CityLink.


 3 bed
 1 bath