12 Collendina Close, Keilor East, Vic 3033 - House sold - PropertyMate
Sold on 6 May 2023
Exceptional Indoor Outdoor Family Living
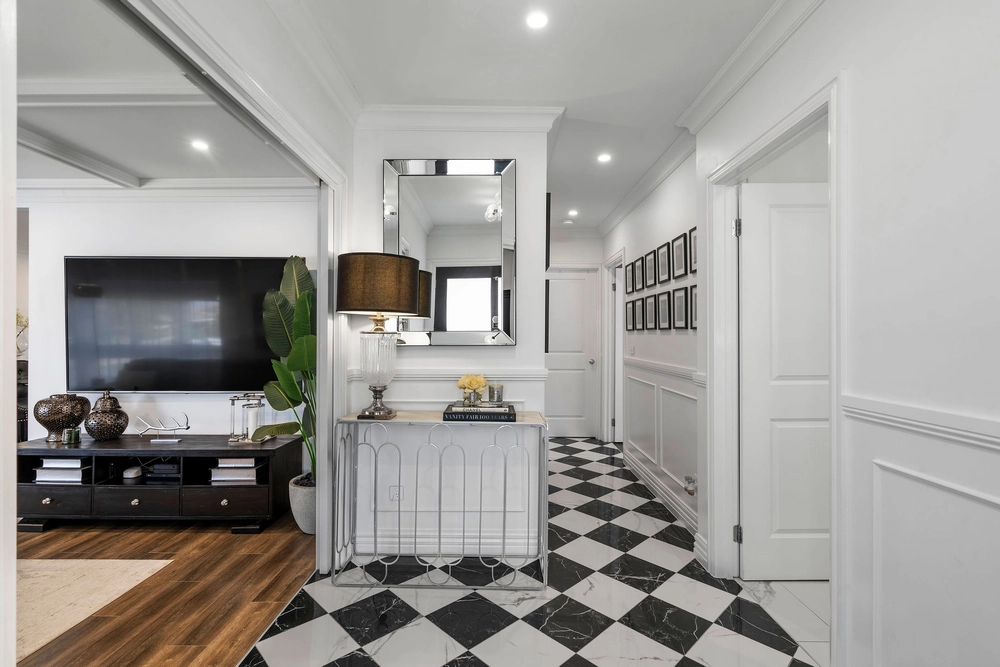
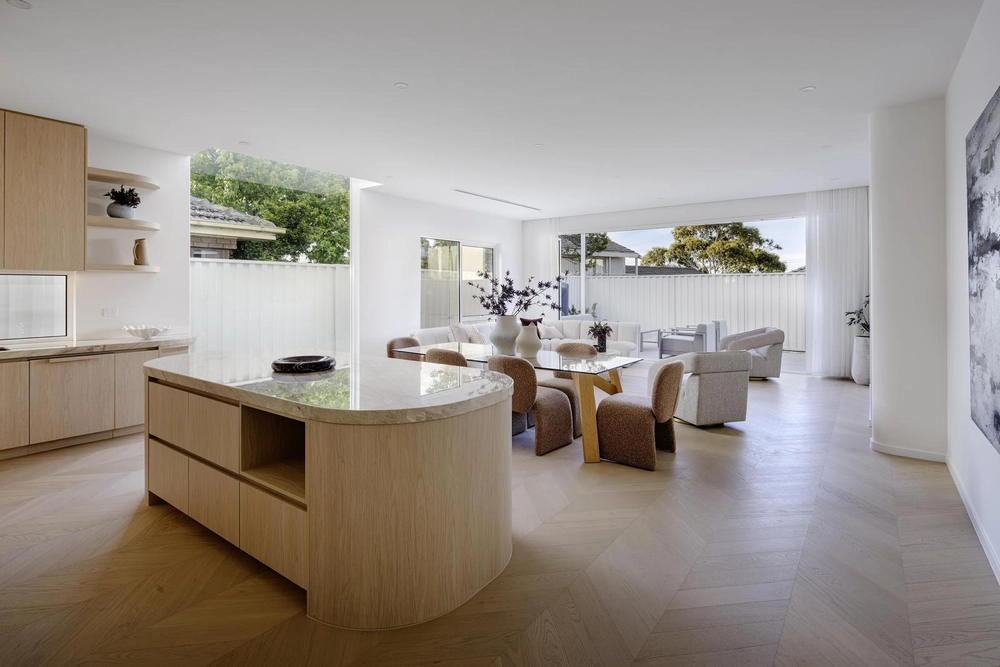
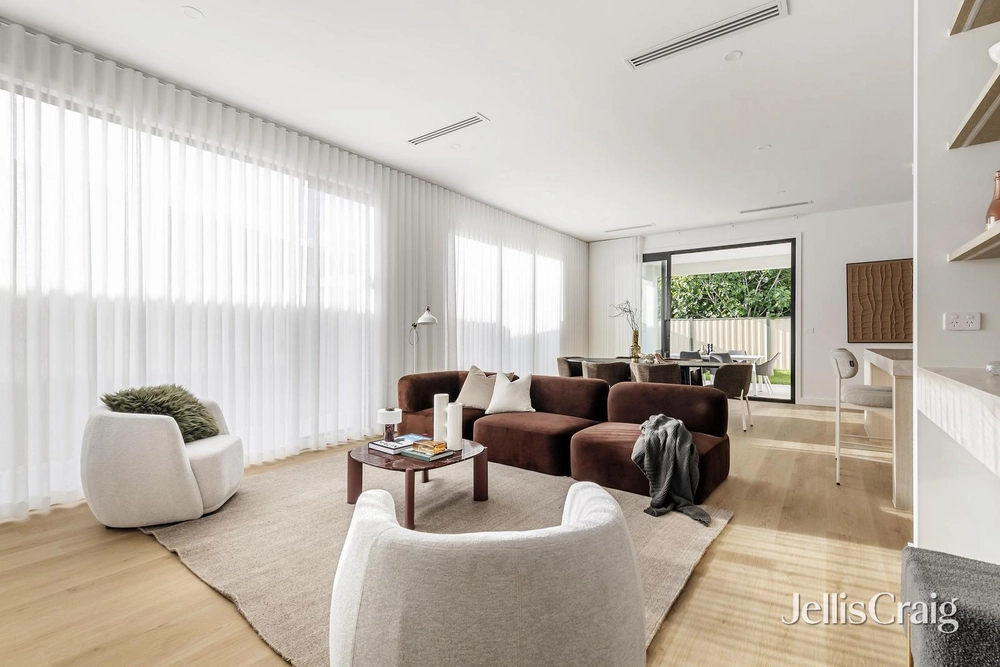
Surrounded by lush gardens on a wonderfully deep block (approx 811sqm), this one-owner home delivers an outstanding family lifestyle with its vast and versatile design, impressive inclusions and terrific living/entertaining spaces both inside and out. Filled with natural light, the home’s free-flowing interior comprises a large downstairs master bedroom with its own private ensuite, as well as five additional bedrooms, main bathroom and guest powder room. Further highlighting its family appeal is the inclusion of a dedicated home office, central lounge and enormous open-plan living/dining area with open fireplace adjoined by a well-appointed kitchen complete with breakfast bar, ample cupboard space and dishwasher. Other stand-out features include ducted heating/refrigerated cooling for all-seasons enjoyment, together with a ducted vacuum system, large laundry/utility room with ironing cupboard and under-stair storeroom, as well as robes to all bedrooms and floor-to-ceiling tiles in both bathrooms. Step outside to enjoy the alfresco-style entertaining area including mains-connected BBQ and delightful backyard with solar-heated pool, poolside shower and additional powder room (fourth WC), plus established fruit trees and thriving veggie garden, automated irrigation system, gate with direct access to Buckley Street and remote-control double garage with internal entry. In a tightly-held cul-de-sac walking distance to Milleara Shopping Centre, it’s also close to local buses, parks and playgrounds, riverside trails and popular schools, as well as easy access to Highpoint Shopping Centre, Western Ring Road and the Calder Freeway.


 5 bed
 3 bath
 2 car