12 Daphne Street, Pascoe Vale, Vic 3044 - House sold - PropertyMate
Sold on 13 August 2022
A Sumptuous Family Lifestyle of Pure Perfection
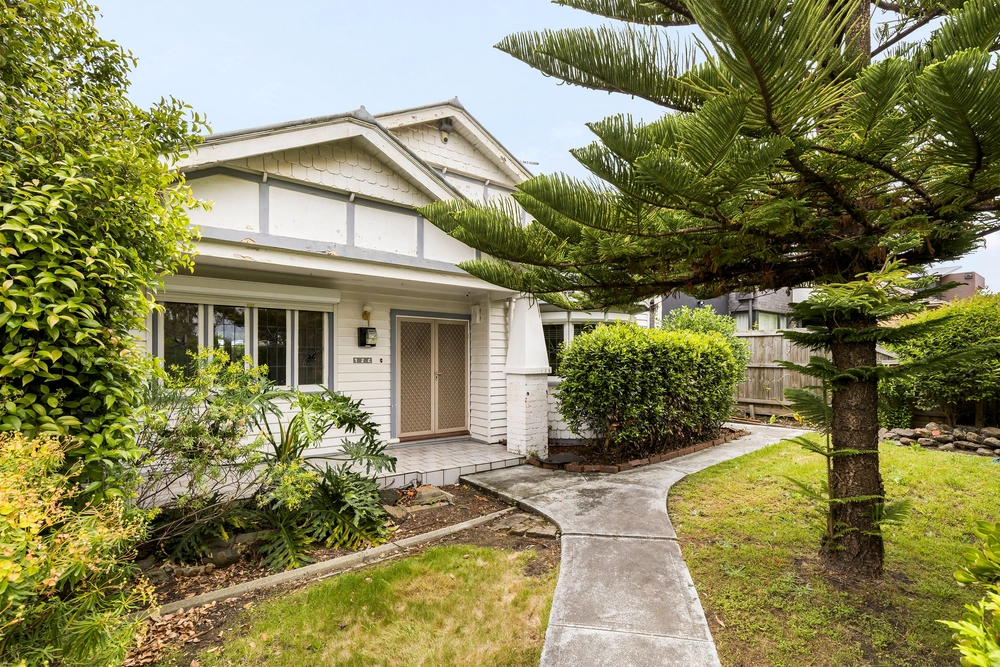
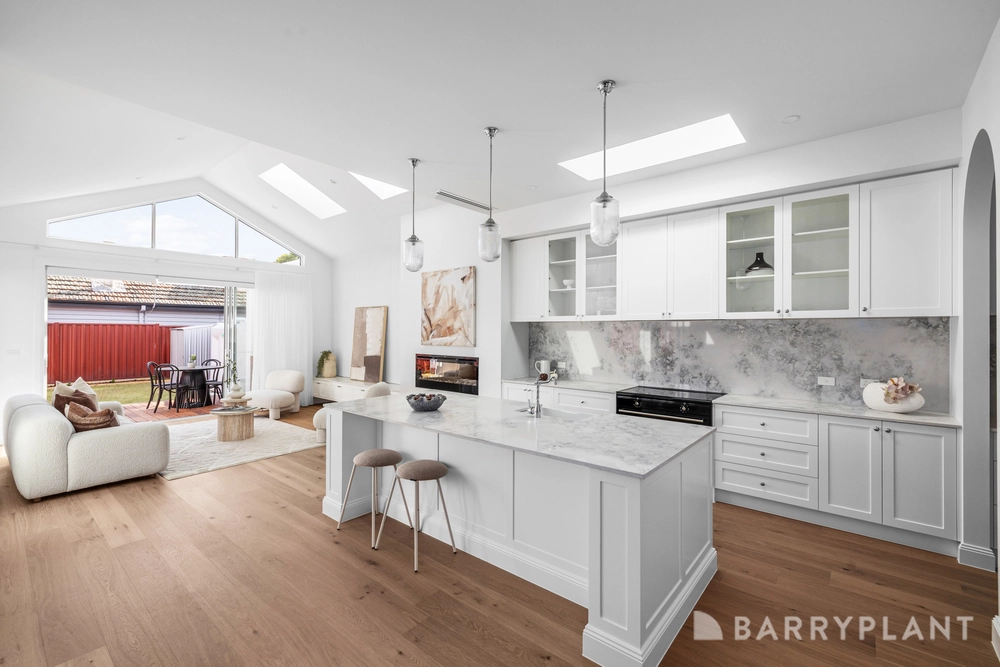
In a premier Pascoe Vale neighbourhood zoned to Strathmore Secondary College, this modern masterpiece delivers a family environment beyond compare thanks to its stunning design elements, world-class inclusions and absolute quality at every turn. Beyond the picket-fenced garden and grand period-inspired facade, the home’s refined interior showcases a large master bedroom with its own fully-fitted dressing room and deluxe ensuite, as well as three additional bedrooms (all with custom fitted BIRs) and equally-opulent main bathroom complete with freestanding tub. Further emphasizing its family appeal is the inclusion of an expansive open-plan living/dining area with cathedral ceiling and north-facing clerestory windows for an abundance of natural light all complemented by a gourmet stone-bench kitchen with island breakfast bar, Smeg/Asko appliances, ample cupboard space, Insinkerator and adjoining butler’s pantry with Zip tap. Meticulous attention to detail, the home also boasts hydronic heating and reverse-cycle ducted air conditioning, gas-log fireplace (living area), custom lighting, alarm system and keyless entry, high ornate ceilings, Spotted Gum solid hardwood floors, large laundry (also marble-tiled) and excellent storage options, as well as floor-to-ceiling marble tiles, stone-top vanities and rain-head showers to bath bathrooms. Stacker doors from the living area reveal a fabulous alfresco entertaining deck and wonderfully private low-maintenance backyard, plus a lush front garden with irrigation system and remote-control garage via gated bluestone-paved driveway. Turner Street buses around the corner and walking distance to Coburg North Village Shopping Centre, it’s also close to O’Heas Bakery, local parks and primary schools, as well as easy access to Melville Road trams, Batman Station and the convenience of Citylink.


 4 bed
 2 bath
 1 car