Best Offers By 12pm Monday 18th of May (unless sold prior)
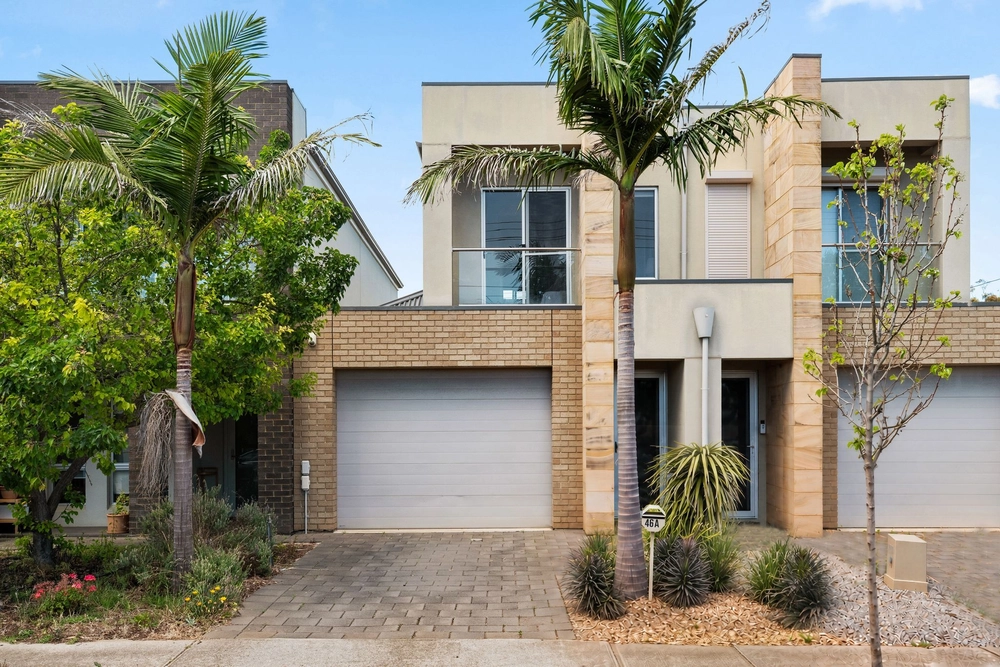
Built in 1959 and lovingly updated for today, this three bedroom, double brick home on approx. 692m2 with a vast 22.85m frontage offers Torrens titled living on a spacious block with subdivision potential.
Behind a timeless façade and manicured rose beds, enjoy 2.7m ceilings and timber floating floors, wrapping the wonderfully open plan living space.
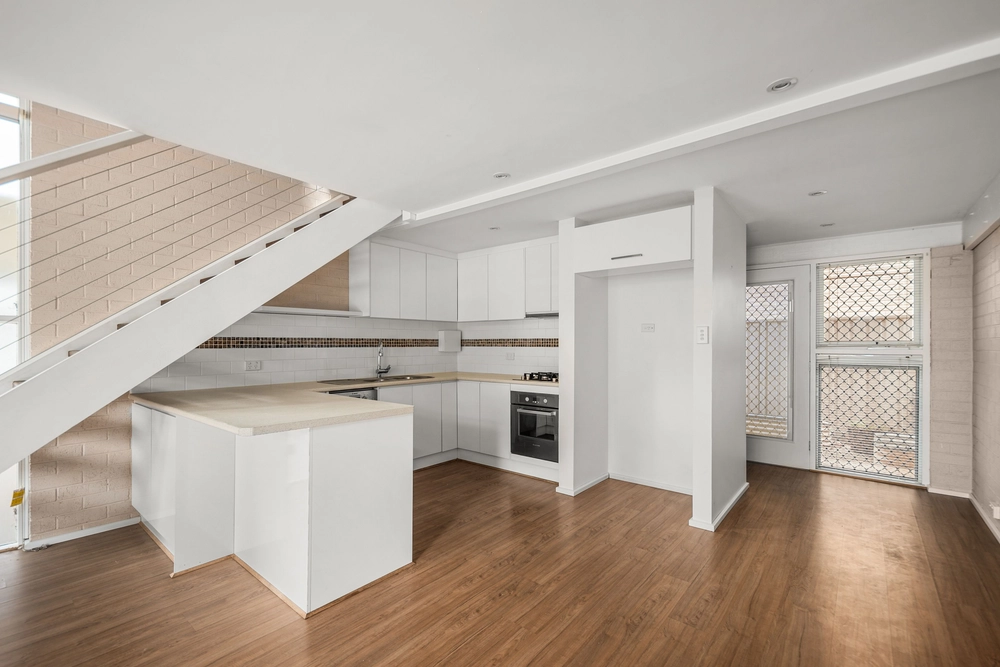
Keep the conversation flowing as you cook up a storm in the updated contemporary kitchen. Complete with Baumatic five burner gas cooktop, clean white cabinetry and a feature glass splashback, the dining and lounge enjoy seamless integration, keeping the family together.
Carpeted bedrooms are abundant in natural light, the two larger offering built-in robes, while the main bathroom offers a full-sized bath, and a handy separate toilet accessed via the laundry.
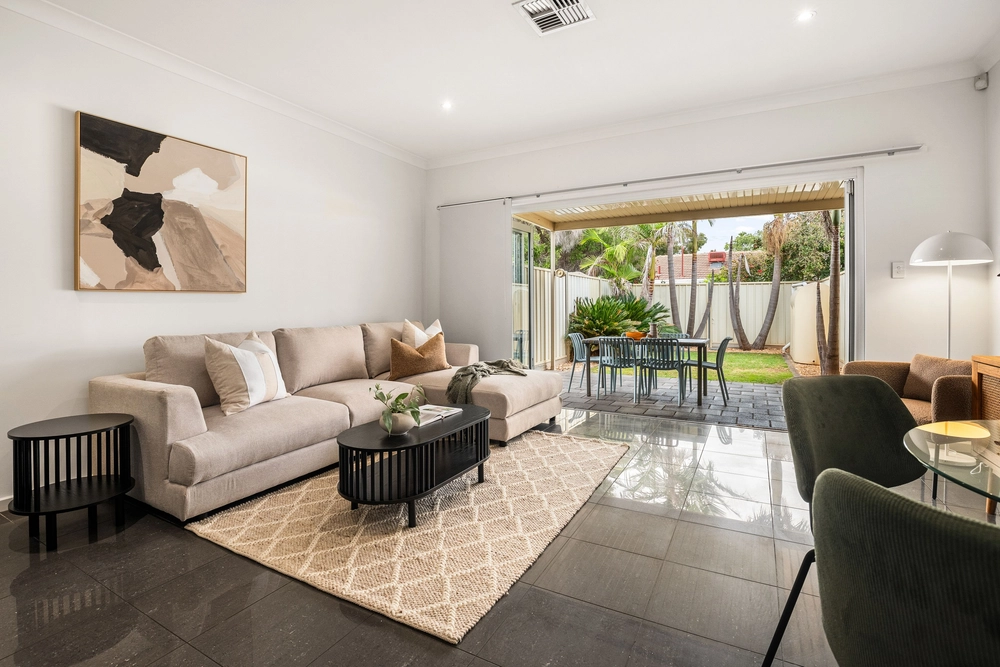
To the rear, enjoy an expansive paved verandah overlooking the generous lawn, with plenty of room for a pool – or simply make the five minute drive to beautiful Brighton Beach.
Whether you move in and enjoy the home's fresh updates, tenant for a steady income, or get your own plans into play, this flexible family home offers options.
Just a hot minute to shopping mecca Westfield Marion, Coles, and Bunnings, seize the best of Warradale from your prime position on Egmont.
Don't miss:
- Fujitsu split system A/C unit and ceiling fan to open plan living
- Ceiling fans in all three bedrooms
- Bosch highflow 17e instant gas hot water system
- 2x modular rainwater tanks (700L and 1000L) plus a 1500L tank
- Automatic garden bed irrigation
- Secure powered rear garage or workshop, plus further off-street parking for up to 3 cars
- Zoned to Brighton Secondary School
- Walking distance to Warradale Primary and Paringa Park Primary Schools
- Easy access to buses along Diagonal Road, with the Oaklands Railway Station carrying you to the CBD just a short walk
Specifications:
CT / 5660/458
Council / City of Marion
Zoning / R'13
Built / 1959
Land / 692m2
Frontage / 22.85m
Council Rates / $1,623.51pa
SA Water / $187.73pq
ES Levy / $128.55pa
All information provided has been obtained from sources we believe to be accurate, however, we cannot guarantee the information is accurate and we accept no liability for any errors or omissions (including but not limited to a property's land size, floor plans and size, building age and condition) Interested parties should make their own enquiries and obtain their own legal advice. Should this property be scheduled for auction, the Vendor's Statement may be inspected at any Harris Real Estate office for 3 consecutive business days immediately preceding the auction and at the auction for 30 minutes before it starts.


 3 bed
 1 bath
 1 car