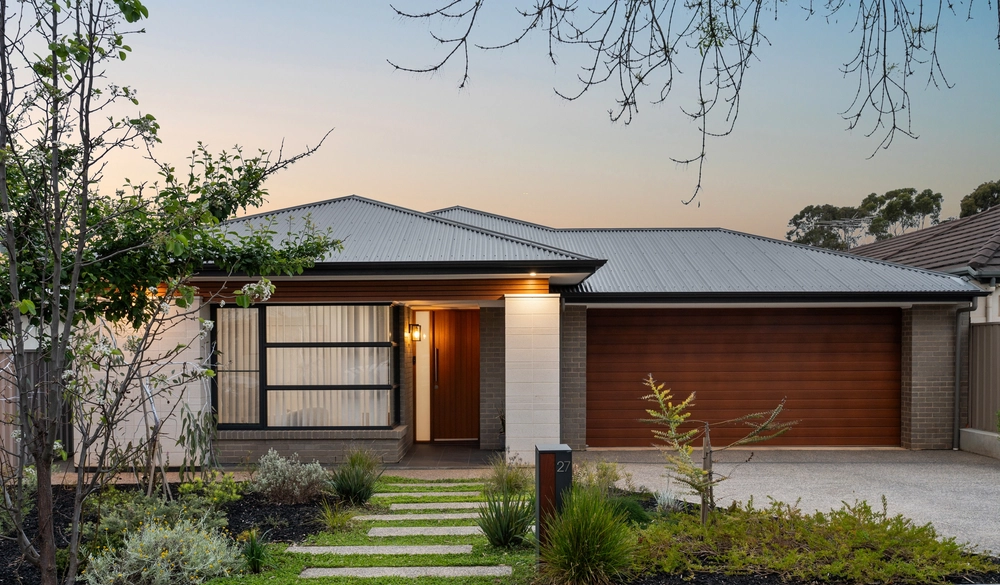
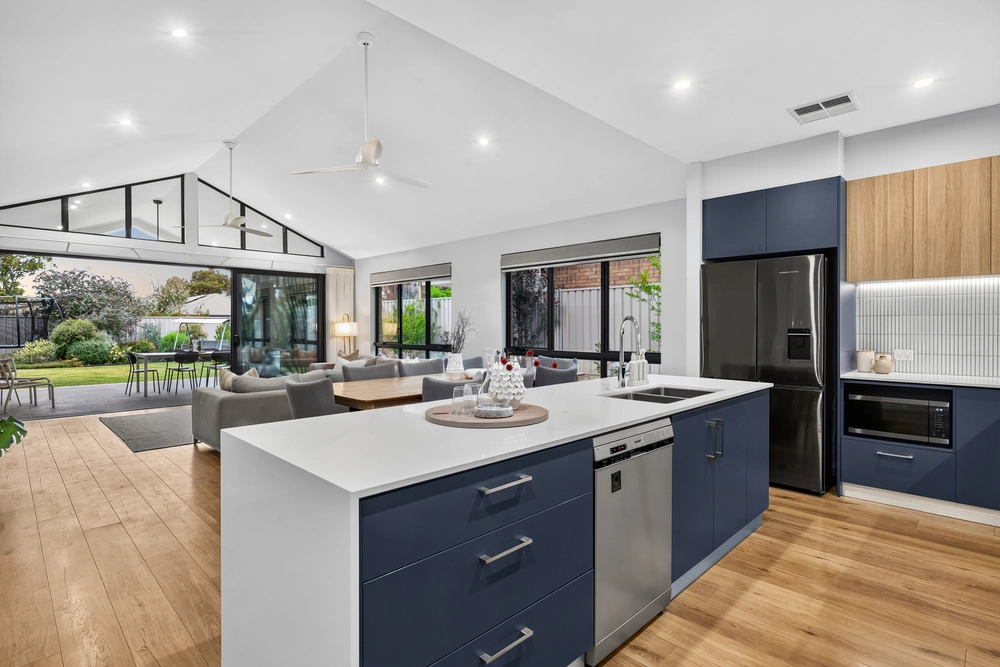
Beautifully maintained and kept in wonderful original condition, this c.1915-character home sprawling across a near 700m2 (approx.) block that captures the much-loved day-to-day living of the single family owners of the last half-century is both a nostalgic keepsake of the past as well as an eye-watering opportunity for the future.
For those eagerly searching for a property where you can keep iconic character elements in the front half – the soaring ceilings, lofty bedrooms and formal living – with all the size, space and scope to add a modern extension (back and up!) of almost unlimited creativity, or even a complete redesign from the ground up (STCC), then 12 Gladstone Avenue is your ticket.
Mesmerising original features in the kitchen and bathroom, large cellar, feature fireplaces as well as a sprawling backyard partitioned into what were bursting vegetable gardens, storage sheds and chicken runs, and still working antique woodfire pizza oven across from a vine-covered patio lends itself to the incredible memory-making energy imbued at this timeless address.
In true family-friendly surrounds where neighbours are known by first name, you'll find a wonderful everyday lifestyle on hand with St Joseph's, Magill Primary and Norwood International all a short stroll from your front door. The popular Long Lost Friend café is at the end of your street for delicious weekend breakfasts, the recently re-developed strip of delicious takeaway shops and Foodland on Magill Road as well as Kmart Firle around the corner for great access to all your amenity needs, and all of this with the CBD just 10-minutes down a single road.
Make no mistake, a block of this size in such a location is every bit a once-in-a-lifetime opportunity.
Features you'll love:
- Attractive sandstone fronted character home on a near 700m2 (approx.) allotment offering a range of extension, redesign, rebuild and even subdivision possibilities (subject to council conditions)
- 3 large and lofty bedrooms, spacious formal lounge, feature fireplaces and soaring ceilings
- Charming original kitchen with backyard views
- Large bathroom with mint tiling, separate shower, bath and WC
- Separate outdoor laundry and whitewash plastered cellar
- Sprawling east-facing backyard featuring woodfire pizza oven, neat lawn, large vegetable garden plots and garden shed
- Long driveway and secure garage
- Walking distance to St Joseph's, Magill Primary, Norwood International and University of SA
- A stone's throw to local cafés, takeaway eateries and Romeo's Foodland and 4-minutes to Kmart Firle
- On the doorstep to the vibrant Adelaide Hills and only 5.5km to the CBD
Specifications:
CT / 5868/509
Council / City of Campbelltown
Zoning / General Neighbourhood
Built / 1915
Land / 673m2
Frontage / 15.24m
Council Rates / TBA
Emergency Services Levy / $183.60pa
SA Water / $211.25pq (approx)
Estimated rental assessment / $490-$520 per week (written rental assessment can be provided upon request)
Nearby Schools / Magill School, East Torrens P.S, Norwood International High School.
Disclaimer: All information provided has been obtained from sources we believe to be accurate, however, we cannot guarantee the information is accurate and we accept no liability for any errors or omissions (including but not limited to a property's land size, floor plans and size, building age and condition). Interested parties should make their own enquiries and obtain their own legal and financial advice. Should this property be scheduled for auction, the Vendor's Statement may be inspected at any Harris Real Estate office for 3 consecutive business days immediately preceding the auction and at the auction for 30 minutes before it starts. RLA | 226409


 3 bed
 1 bath
 1 car