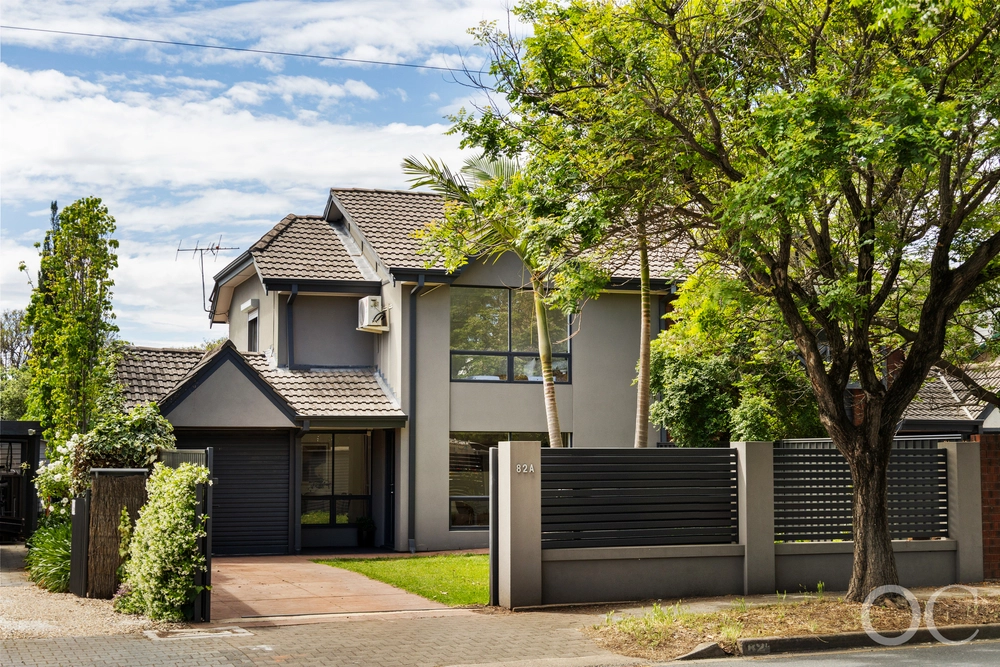
A C1925 sandstone-fronted character home redefined by a bespoke Klemm Homes extension, set on a generous 728sqm parcel in one of Adelaide's most sought-after pockets - 12 Monmouth Road captures the very essence of the good life.
Behind that picture-perfect frontage, the original footprint sets the tone with polished timber floors, 3.2m decorative ceilings, and picture windows that drench every inch in soft light. A refined formal lounge, four spacious bedrooms, and two luxe updated bathrooms - including a private ensuite to the main - ensure a layout as functional as it is beautiful.
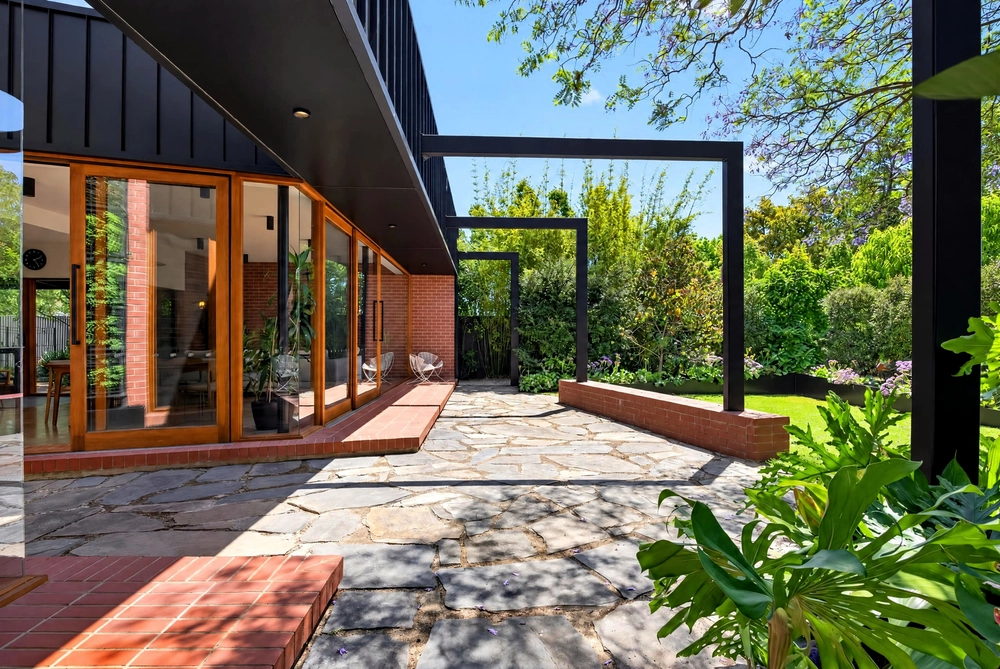
Then the story continues. A bespoke rear extension extends the floorplan into the 21st-century, open-plan living spilling effortlessly to a sun-splashed rear deck that blurs the lines between indoors and out seamlessly.
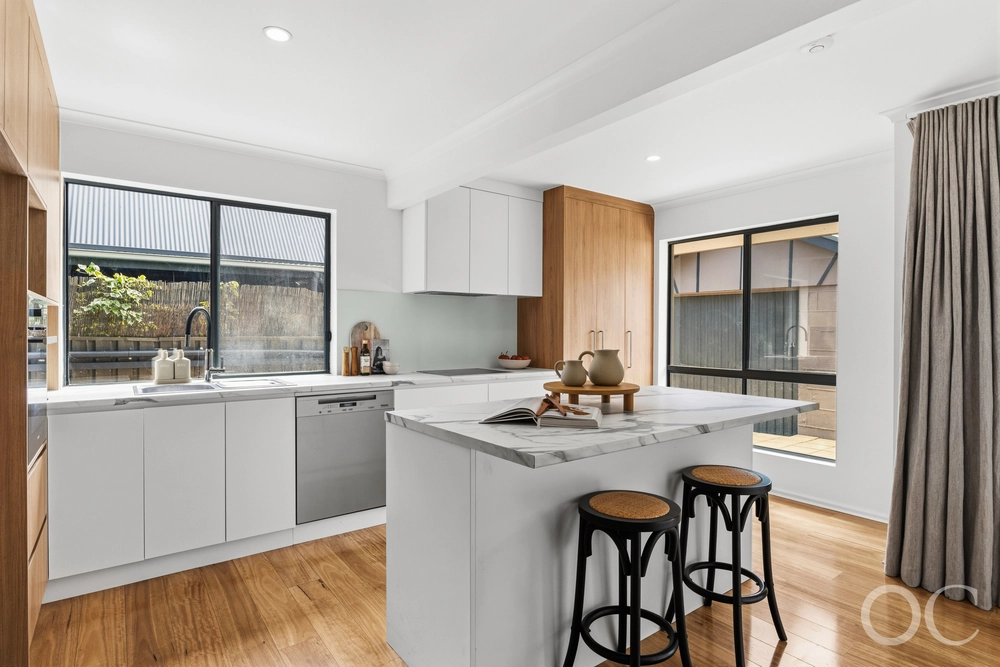
Anchoring it all, a striking monochrome kitchen layers Caesarstone benchtops over Bosch stainless steel appliances, with a vast island bench ready for morning coffee, midweek feasts, or Sunday grazing boards.
Established gardens, fruit trees, and lawns ensure you're wrapped in botanical privacy, while a secure gated driveway leads to a double carport and powered garage/workshop, making every homecoming effortless and every project possible. Add in a suite of thoughtful extras – solar panels, rainwater, irrigation, R/C A/C – and it's nothing but intuitive living from day one.
And while you'll feels worlds away, you're truly at the heart of it all. Wander to The Pantry on Egmont for your morning caffeine hit, or stroll to Cumberland Park and Mitcham Square Shopping Centres for groceries, boutiques, and a latest release movie. Zoned for Westbourne Park Primary and Unley High, with elite private schools close by, and only 15 minutes from the CBD via train or bus, convenience and charm collide in all the right ways.
Every element considered, every moment elevated - this is Westbourne Park at its most effortless.
More to love:
• C1925 home on 728sqm, extended and updated 2012
• Double carport and powdered garage workshop
• Secure electric gating
• Oversized separate laundry and mud room off carport
• Fujitsu superior reverse cycle ducted A/C and ceiling fans throughout
• 3kw solar system with Conergy panels, Inverter replaced 4kw in 2016
• Instant gas hot water system
• Irrigated garden beds and established fruit trees
• Downlighting
• Polished timber floors, marble-look tiles, and plush carpets
• Deco features throughout – high moulded ceilings, picture rails, high skirtings, picture windows
• Built-in robes to all bedrooms
• Plantation shutters
• Easy-care NexGen decking, ceiling fans, and ziptrack outdoor blinds to alfresco
• Plumbing provisions to fridge alcove
Specifications:
CT / 5560/402
Council / Mitcham
Zoning / EN
Built / 1925
Land / 728m2 (approx)
Frontage / 15.24m
Council Rates / $3,570.10pa
Emergency Services Levy / $265.65pa
SA Water / $318.30pq
Estimated rental assessment / $820 - $900 per week / Written rental assessment can be provided upon request
Nearby Schools / Westbourne Park P.S, Colonel Light Gardens P.S, Edwardstown P.S, Mitcham P.S, Goodwood P.S, Unley H.S, Mitcham Girls H.S, Springbank Secondary College, Urrbrae Agricultural H.S, Hamilton Secondary College
Disclaimer: All information provided has been obtained from sources we believe to be accurate, however, we cannot guarantee the information is accurate and we accept no liability for any errors or omissions (including but not limited to a property's land size, floor plans and size, building age and condition). Interested parties should make their own enquiries and obtain their own legal and financial advice. Should this property be scheduled for auction, the Vendor's Statement may be inspected at any Harris Real Estate office for 3 consecutive business days immediately preceding the auction and at the auction for 30 minutes before it starts. RLA | 333839


 4 bed
 2 bath
 2 car