Expressions of interest closing Tuesday 31st October at 3pm.
Boasting an enviably secluded location encompassing 1459sqm of private grounds, this updated family home showcases truly stunning panoramic views across distant mountains. An expansive zoned layout offers generous separate formal, casual and rumpus living areas, plus an impressive undercover alfresco area ideal for year-round entertaining.
Positioned just a stroll from buses, the home is also moments from Ringwood East Station, Ringwood East shopping and cafés, Maroondah Hospital, Eastland Shopping Centre and the Croydon Main Street and Civic Square shopping and dining precincts. Zoned for both Ainslie Parklands Primary School and Melba Secondary College, the location is also set close to Tintern Grammar, Ringwood Lake Park, and EastLink for direct city and Peninsula access.
Surrounded by lush established gardens, the home greets visitors into a lofty entry foyer. A spacious living and dining room with open fireplace is bathed in abundant natural light, and opens directly out to an elevated verandah providing enviable sweeping views encompassing Mount Dandenong, Lilydale and Kinglake.
A separate casual dining and family room flows out to an inviting alfresco entertaining area with outdoor sink, superbly designed for effortless outdoor living and dining. At the rear, the low maintenance backyard includes a lawn, while the front of the home features fragrant jasmine, two elevated timber patios, fish ponds and lush established gardens.
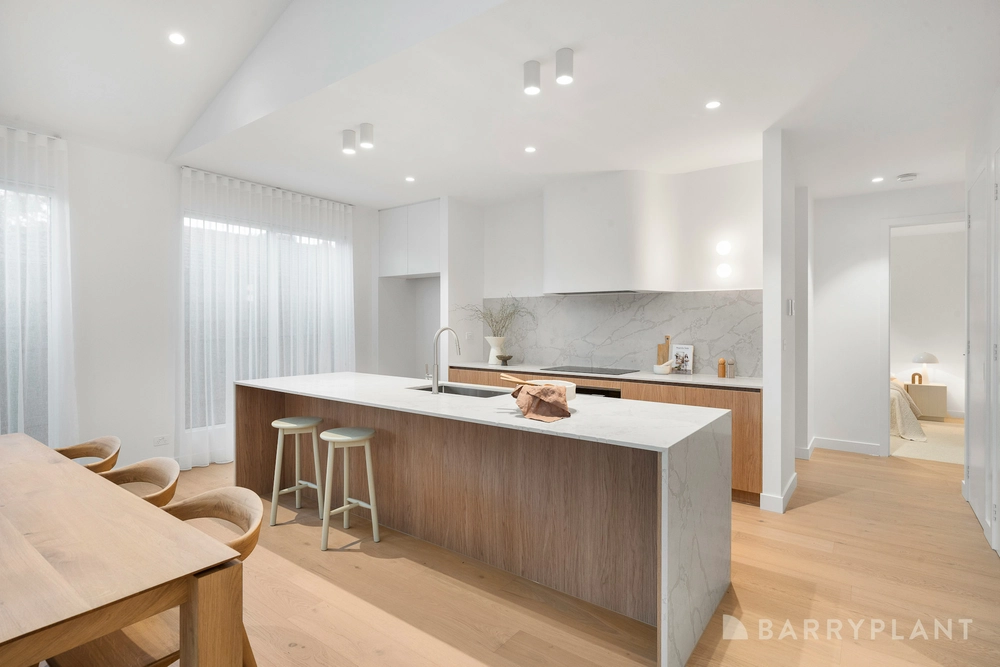
The contemporary kitchen includes gleaming granite benchtops, a breakfast bar for casual meals, glass splashbacks, plenty of storage space, and quality stainless steel appliances including a plumbed in French door fridge / freezer.
On the main floor, the master bedroom features a walk-in wardrobe and a bright private ensuite, while two additional bedrooms are each equipped with built-in wardrobes. An airy central bathroom includes a frameless glass shower, a contemporary vanity and an oversized spa bathtub.
Positioned on the lower level, a rumpus retreat flows directly out to the backyard, providing a flexible space for larger families. Adjacent, a sizeable additional room offers a range of potential uses, with direct access from the front ideal for those working from home, or for comfortable multi-generational living.
Featuring hardwood timber flooring, high ceilings with ornamental cornices, gas ducted heating, split system air conditioning, ceiling fans in all bedrooms, a full laundry, roller blinds, a large water tank and an under-house workshop / storage area, the home also includes a lock-up garden shed and a double carport, plus ample additional off-street parking with space for a boat, caravan or trailer.


 3 bed
 2 bath
 2 car