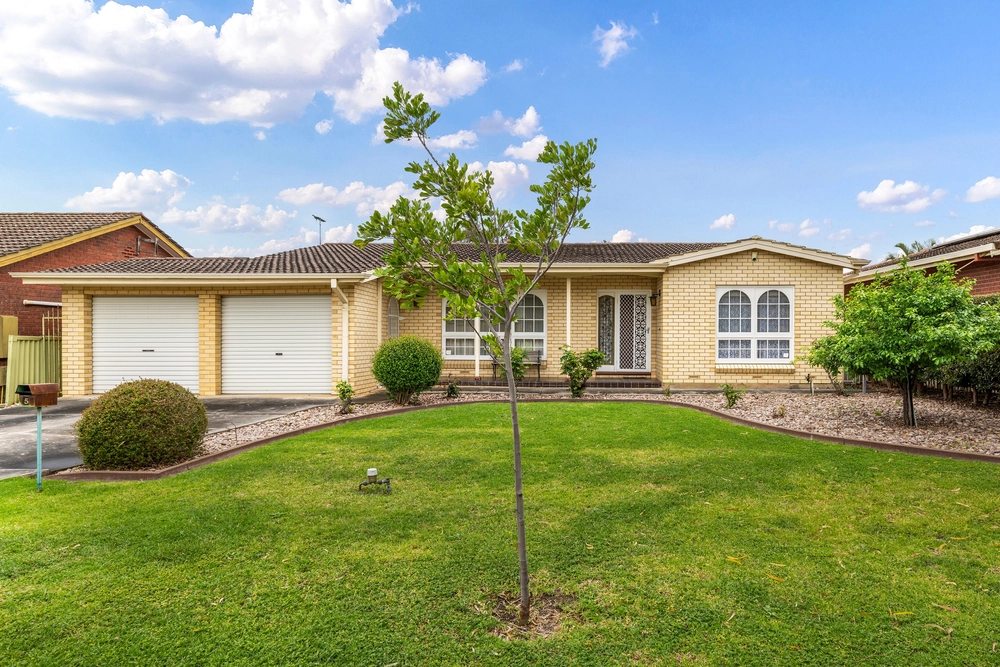
For its family-rated location and a home to spark the project-inspired or debut buyer, there's plenty to consider in this conventional 3-bedroom cream bricker on an approximate 733sqm allotment.
It starts with roller shutter security, a tandem carport, split system comfort, gleaming timber-look floors, an all-weather rear deck ready to bring home the party, and a lined and carpeted rumpus room for pumping iron, potting billiard balls, setting up your home office or the kids' gaming station.
And for the investor, a quick kitchen and bathroom refurb and it's all systems go for tenants.
Neutrally decorated, the simple footprint leads from a designated foyer, into a spacious living room, and rearward through the galley kitchen, breezing into the casual meals, family room, and multiple glass sliders to the well-established backyard.
Three carpeted bedrooms line the far wing against the hallway linen closet and original bathroom, setting the separate toilet off the laundry.
So, whether you spruce to sell, to enjoy, or to list on the rental market, you could also clean the slate and start over with a stylish newbuild (STPC.)
The lifestyle at play in leafy Paradise is justification enough.
An O-Bahn city commute via Paradise Interchange, grocery choice via Athelstone and Dernancourt, proximity to St. Ignatius College, and to keep the whole family active, Thorndon Park Reserve, Wadmore Park, the Max Amber Sports field, and the Linear Park trails.
Explore the location, and the potential.
Those who hesitate, miss out:
- Inject some designer style to this appealing family home
- Roller shutter security
- Split system R/C A/C comfort
- 6.6 kw Solar System
- Rear lined garage, games room or gym/studio
- Undercover entertainer's deck
- 2 living zones
- Original family bathroom / separate WC off the laundry
- Neat & established 733sqm (approx.) allotment
- Moments to Paradise P.S., Athelstone School, & St. Ignatius College
- An O-Bahn city commute via Paradise Interchange
- A ready rental in a popular family pocket
And much more…
Specifications:
CT / 5314/507
Council / City of Campbelltown
Zoning / GN
Built / 1972
Land / 733m2
Frontage / 18.29m
Council Rates / $1,647.65pa
Emergency Services Levy / $149pa
SA Water / $174.91pq
Estimated rental assessment / $480 - $520 per week (written rental assessment can be provided upon request)
Nearby Schools / Athelstone School, Paradise Primary School, Thorndon Park P.S, Charles Campbell College
Disclaimer: All information provided has been obtained from sources we believe to be accurate, however, we cannot guarantee the information is accurate and we accept no liability for any errors or omissions (including but not limited to a property's land size, floor plans and size, building age and condition). Interested parties should make their own enquiries and obtain their own legal and financial advice. Should this property be scheduled for auction, the Vendor's Statement may be inspected at any Harris Real Estate office for 3 consecutive business days immediately preceding the auction and at the auction for 30 minutes before it starts. RLA | 226409


 3 bed
 1 bath
 2 car