122 Gum Tree Drive, Littlehampton, SA 5250 - House sold - PropertyMate
Sold on 23 February 2017
The moment this custom-built epic all comes together…is a beautiful thing
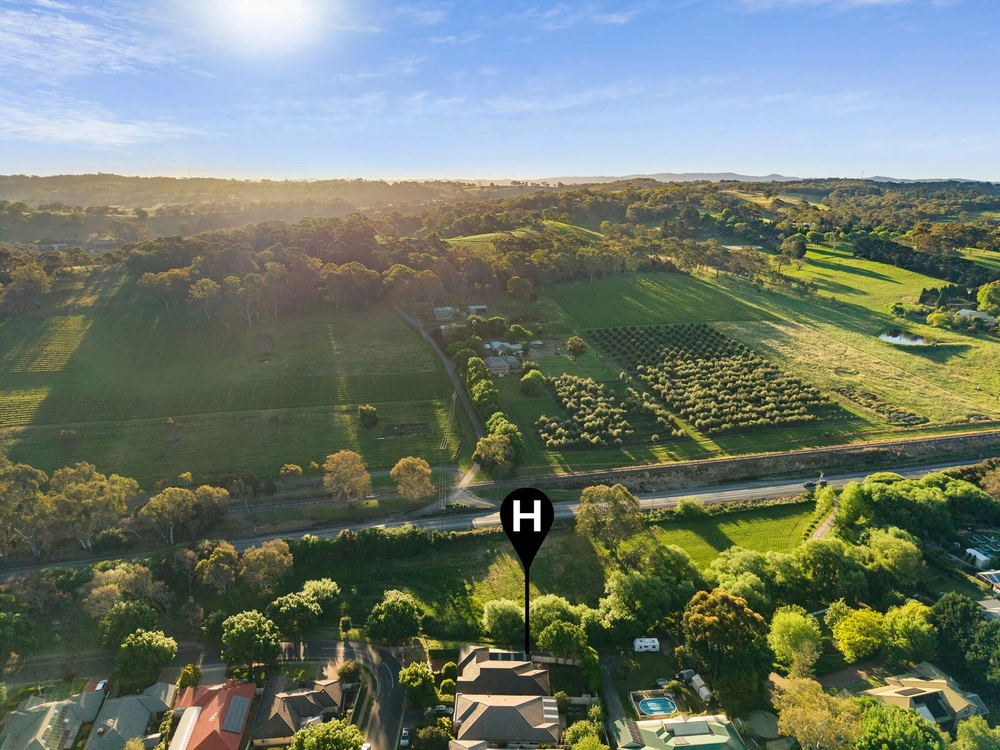
The moment you see the crystal blue waters of your solar heated pool, is the moment this epic, 2015-built home all comes together on its elevated 4-acre block.
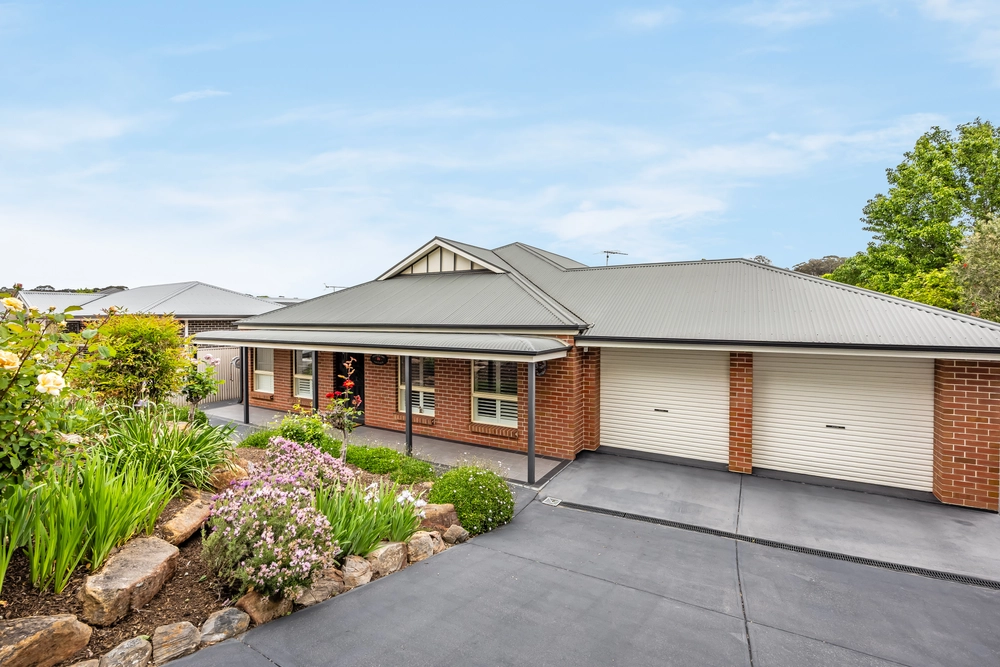
Set to the backdrop of an ancient gum and the valley beyond, the pool – and the alfresco pavilion that feeds it – is the enviable exclamation mark on a custom 4-bedroom home that leaves no stone unturned in the search for quality, class and the freedom to match its country locale.
In conjunction with acclaimed builder Rossdale Homes, the current owners created a home that just seems to keep going, and going…and going.
And as you set foot down a wide-hall framed in easy-care tiled floors, crisp white walls, and down-lit works of art – you realise that it just keeps giving, and giving…and giving.
Those gifts include four bedrooms (including a master with walk-in robe and porcelain smothered ensuite), study, and a two-tiered theatre room.
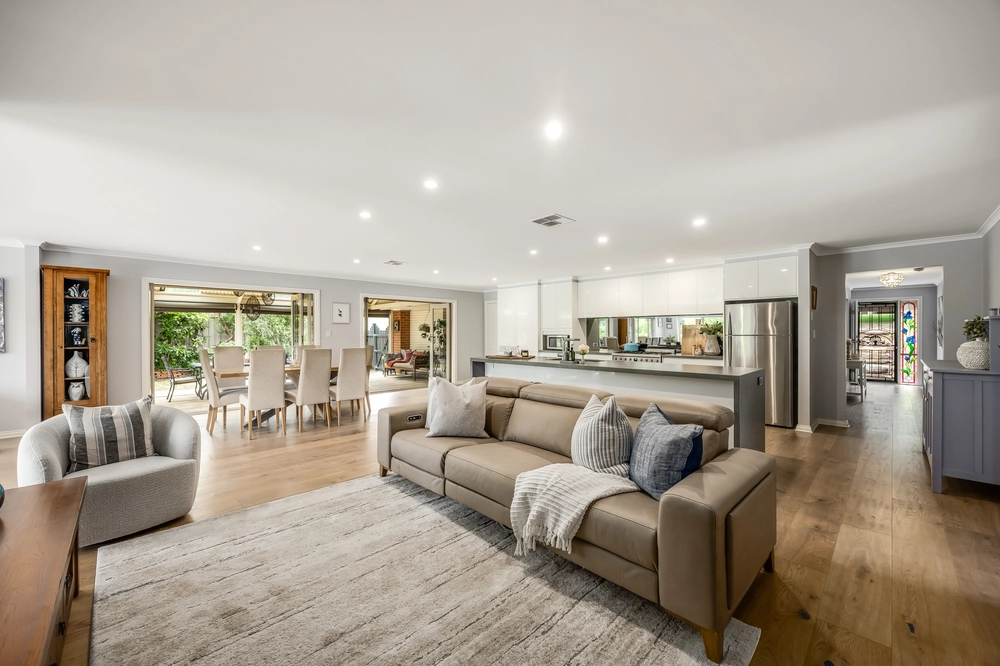
But the best gift of all has to be the huge open-plan entertainer's hub at the home's rear…
With Caesarstone tops, breakfast bar, glass splashbacks in metallic green, soft close cabinetry, stainless steel appliances and a servery to that pavilion; the kitchen is a sexy and functional centrepiece.
And the moment you open the glass bi-fold doors is the moment the double lane pool, tiled pavilion, timber-decked patio and those views becomes an extension of the living room. It's the moment when it all comes together. And it's a Beautiful thing!
More reasons why we love this home:
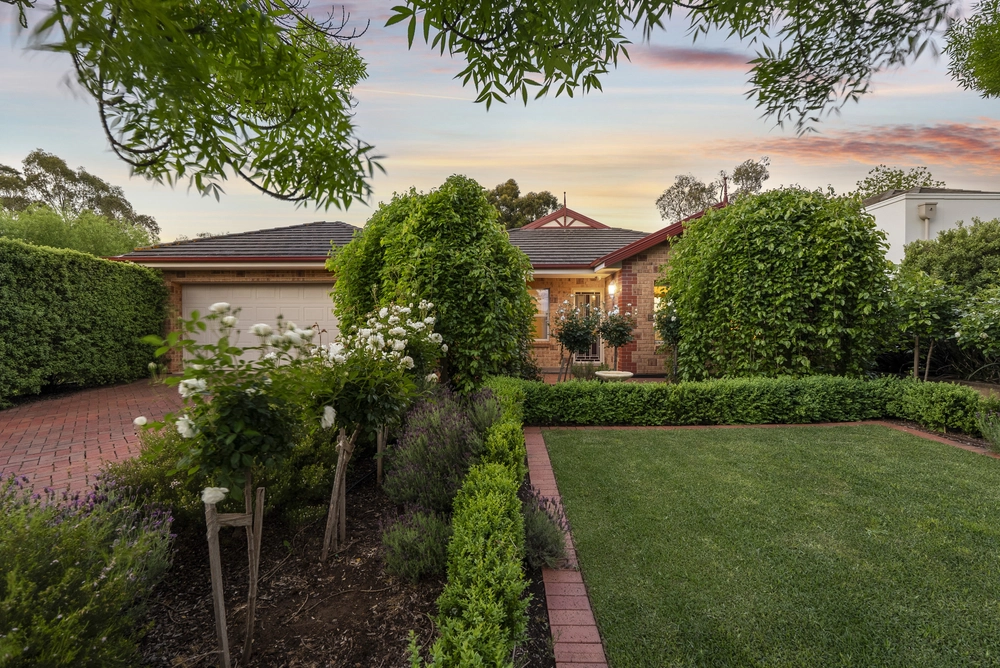
- Beautifully presented acreage with 3 paddocks - Large 12x6m shed - Zoned ducted reverse cycle heating and cooling throughout - Double garage with remote Panelift entry - Solar heating, steps/seats, and glass fencing to salt chlorinated pool - Full-height porcelain, plus frameless glass and rain shower head to ensuite bathroom - Clipsal Saturn lighting system and LED lighting throughout - Large butler's pantry - Gas cooktop and Miele dishwasher to kitchen - Gas mains to down-lit pavilion – perfect for outdoor kitchen upgrade - Built-in robes to bedrooms 2 and 3 - Landscaped gardens and designated fruit block to home's perimeter - Close to cafes and shops at Littlehampton - Just minutes from Mount Barker - And so many more.
Specifications: CT / 6120/44 Council / City of Mount Barker Zoning / RUL'19 Built / 2014 Land / 16320m2 Internal / 310m2 Council Rates / $3821.95pa SA Water / $71.60pq ES Levy / $260.15pa
The accuracy of this information cannot be guaranteed and all interested parties should seek independent advice. Should this property be scheduled for auction the vendor's statement may be inspected at any Harris Real Estate office for 3 consecutive business days immediately preceding the auction and at the auction for 30 minutes before it starts.


 4 bed
 2 bath
 2 car