* Please be advised that when inspecting this property, shoes will need to be removed at the door. Shoes are not to be warn inside and hands need to be sanitised prior to entering. *
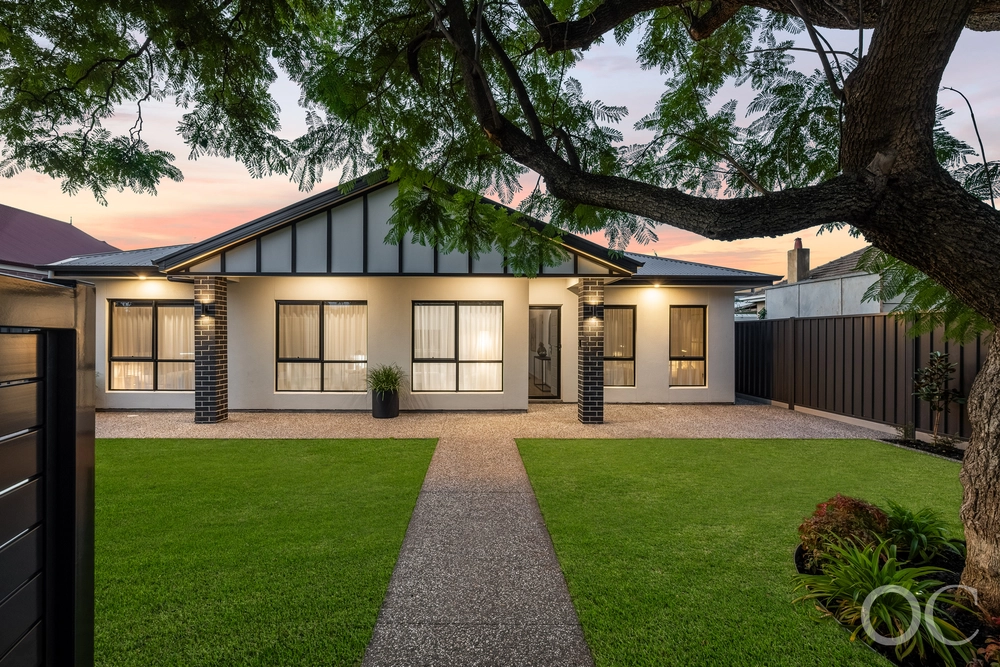
Put European class amongst the east's tree-lined character, and this 3-bedroom 2-storey one of a pair makes a quality statement barely 3kms from Rundle Street and Botanic Park…
Built in 2003 and serving its sole owners ever since, its timeless design will satisfy the next discerning couple or family seeking every prestigious St. Peters perk at their fingertips.
Inside leads with lofty ceilings, deep architraves, a decorative hall arch and ceiling roses, feature floor tiles and solid timber floorboards - recycled from the house that stood here prior – and blessed by sunlit panes at virtually every turn.
You can't find a new build today of equal high-end calibre.
From the entry foyer is the first of 3 living areas – a formal zone featuring a gas log fire and a wall of windows and French doors to a paved central courtyard.
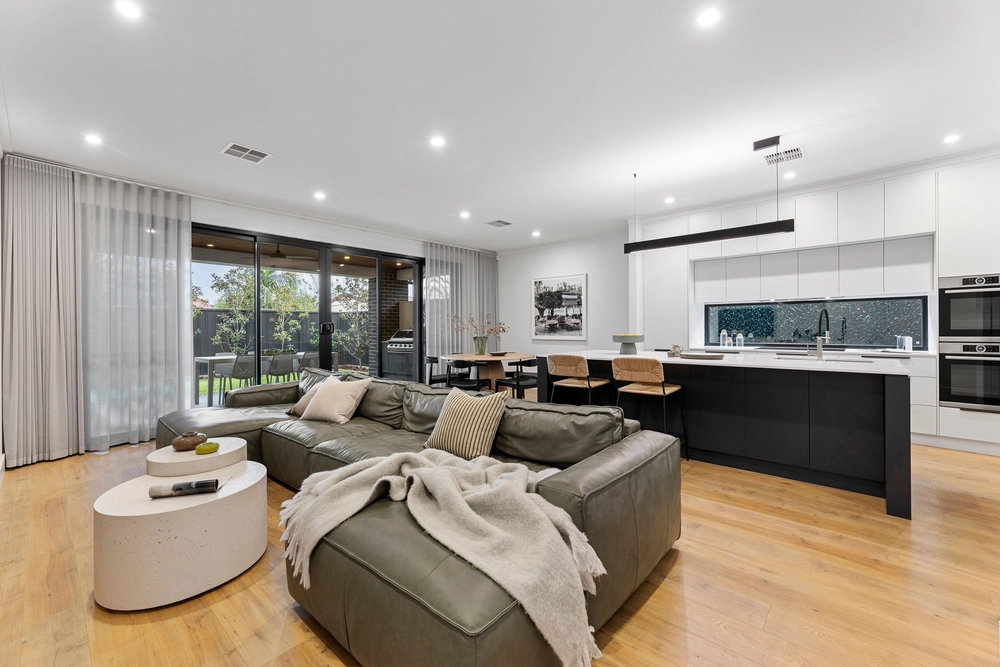
Hovering against the rear casual living and meals area, the gourmet kitchen has refurbished joinery, stainless appliances including a gas cooktop, Dishlex dishwasher, and durable solid timber bench tops.
Outdoors, low-effort impact means a sun-kissed garden with a paved open air alfresco, a bullnose verandah, and a small lawn edged by mature border gardens - ease plus.
Upstairs, living zone #3 offers space to relax, read, play music, or study ahead of 2 double carpeted bedrooms with full-height robes, and a substantial main bathroom with dual basins.
Your well-separated wake-up is a generous wing with walk-in robes, a heritage style ensuite, a sunny street-facing balcony with French doors and a leg-stretching parent's retreat: the treetops and distant hills all part of the view.
Beneath them is a stroll to the bus, the salon, Hannaford Reserve and playground on Sixth, the iconic St. Peters Bakery, an easy dash to The Avenues Shopping Centre, and proximity to coveted private and public schools.
In one of Joslin's widest and leafiest avenues – now spying the city above the trees as you leave – is one reason you needn't leave at all.
More reasons you'll love it:
Video intercom & security system
New roofing & gutters
Staggered 2-car garage with dual auto roller doors
Paved frontage for extra off-street parking
Ducted R/C A/C
Master with a retreat, ensuite, WIR, & balcony French doors
Full-height robes to bedrooms 2 & 3
Spacious heritage-style main bathroom
Downstairs powder room
Irrigated gardens
Zoning to East Adelaide P.S. & Walkerville P.S.
Close to St. Andrews, Wilderness School & St. Peters College
Moments to Linear Park
5kms to the CBD
Specifications:
CT / 5871/798
Council / City of Norwood Payneham and St Peters
Zoning / Established Neighbourhood
Built / 2003
Land / 398m2
Frontage / 9.14m
Council Rates / $2,845.76pa
SA Water / $623.22pq
ES Levy / $250pa
Nearby Schools / East Adelaide School, Walkerville P.S, Open Access College, Open Access College Marden Campus, Norwood Morialta H.S - Middle Campus, Norwood Morialta H.S - Senior Campus, Marden Senior College
All information provided has been obtained from sources we believe to be accurate, however, we cannot guarantee the information is accurate and we accept no liability for any errors or omissions (including but not limited to a property's land size, floor plans and size, building age and condition). Interested parties should make their own inquiries and obtain their own legal advice. Should this property be scheduled for auction, the Vendor's Statement may be inspected at any Harris Real Estate office for 3 consecutive business days immediately preceding the auction and at the auction for 30 minutes before it starts. RLA | 226409
Cashback estimates are indicative and subject to LendUs terms and conditions. Repayments are a guide only.
 3 bed
 3 bath
 2 car
You May Also Like
Similar homes near this one.