128 Ebley Street, Bondi Junction, NSW 2022 - House for sale - PropertyMate
On Sale
A Renovator's Delight – DA Approved for An Exceptional Transformation
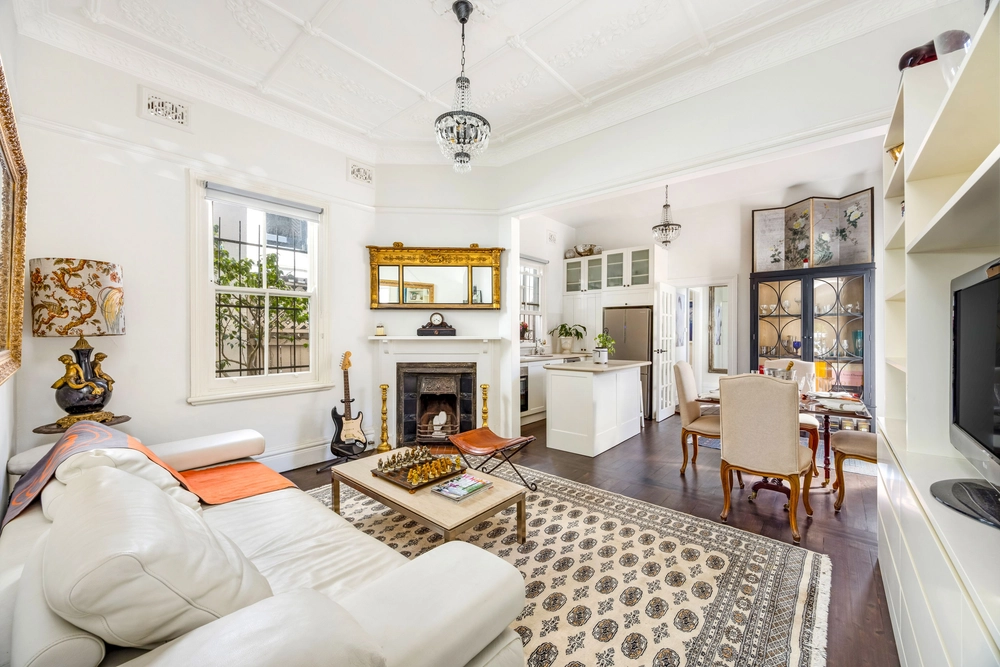
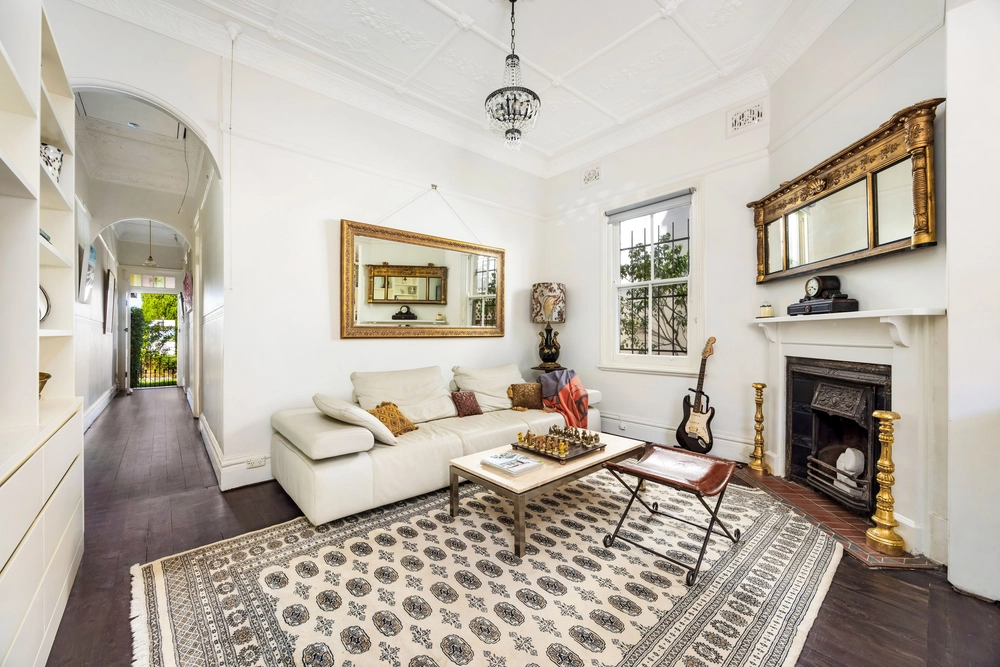
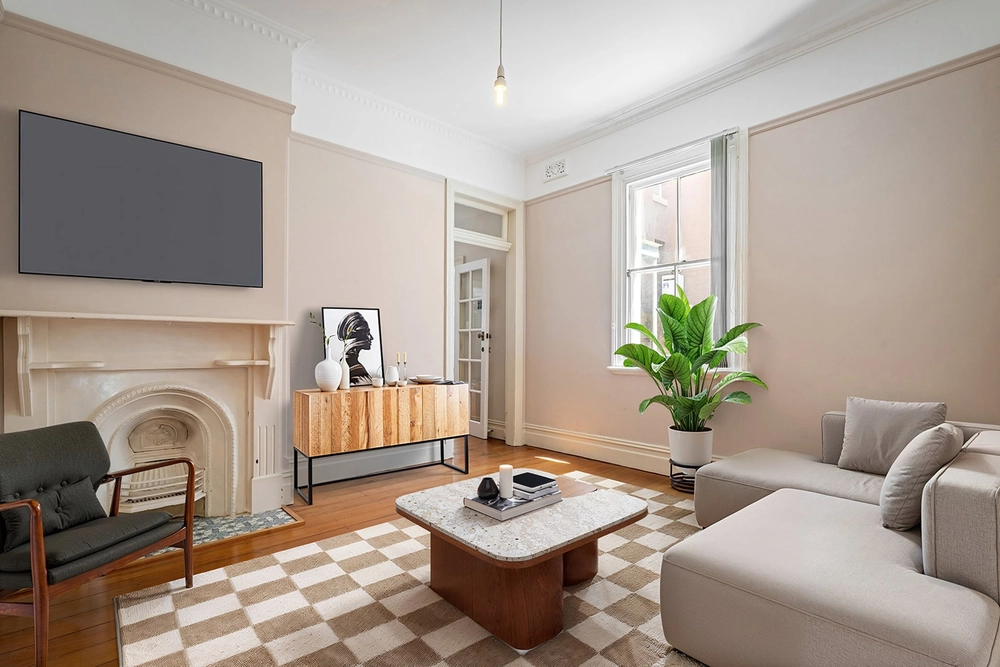
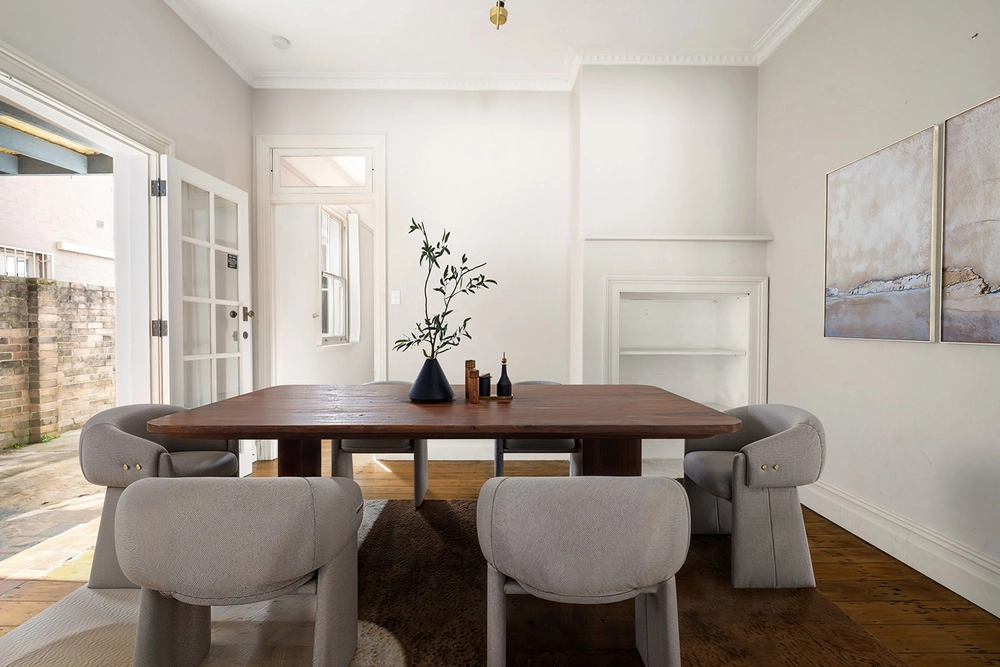
Brimming with potential, this spacious terrace presents an exciting opportunity to make your mark in the heart of Bondi Junction. With DA approved plans to renovate, extend and add a 3rd level, the groundwork is in place to transform the existing home into a four-bedroom residence tailored to your own style. Offering generous proportions, outdoor spaces and rear lane access for parking, the home provides an appealing starting point for your renovation vision. Its current layout features open-plan living and dining, a good-sized gas kitchen and an oversized upstairs bedroom with an ensuite area, north-facing rear terrace and additional front balcony. A blank canvas with an approved path forward, this is an exceptional opportunity to create your own Bondi Junction home, close to shopping, dining, transport and everyday conveniences. DA approved plans for alterations and additions across three levelsApproved design incorporates four bedrooms, a study and additional bathroomsGenerous open-plan living and dining with ornate fireplacesGood-sized kitchen with gas appliances and ample storageOversized upstairs bedroom with ensuite area and scope to divide into two bedrooms (In existing configuration)North-facing rear terrace plus a comfortable front balcony upstairsModern downstairs bathroom with walk-in shower and appointed laundry areaRear courtyard with lane access for parking one carConvenient setting close to Bondi Junction's shops, cafés and transport


 1 bed
 2 bath
 1 car