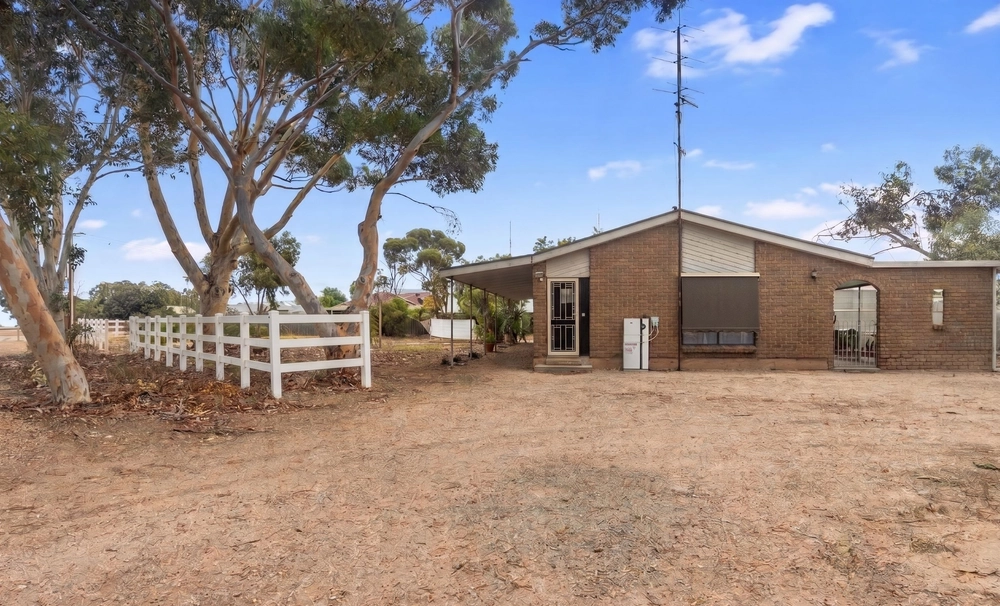
Located only a few minutes out of Moonta is a 2009 built property that is almost disconnected from the world. It generates its own electricity and captures rainwater for the whole house. So much of this home is about smart living and with a low impact on the environment… no power bills are certainly a bonus. It has bitumen road frontage and with just under 5 acres; this could change your stress level of city life into a relaxed country escape and only 10mins from the pristine gulf waters off Port Hughes and Moonta Bay.
The home is very generous in size and features. Walking in the double front door you are greeted by a wide entrance hall that leads past the formal lounge and dine, the fourth bedroom and into the open planned kitchen, meals and living room. The formal lounge and dining room is large, light filled and shares the warmth of a double sided combustion heater with the open planned area of the home. The kitchen is a stunning white and includes a 900mm gas cooktop with rangehood, gas wall oven, dishwasher, double sink, water filtration on the cold water, lots of bench space and storage as well as a ventilated walk-in pantry. The open plan looks directly out to the alfresco with all its greenery, the alfresco is located on the northern side of the home and is very protected from the southerly winds which makes it a magnet for relaxing in.
The home has 4 bedrooms; the master bedroom can only be described as opulent, it measures 7.2m long by 4.2m wide and has a large walk-through robe to a well provisioned ensuite. Bedroom two also has a walk-through robe but surprisingly has direct access to the main bathroom. Bedroom three has the perfect space for a built-in robe and it too has direct access into the main bathroom. All of these bedrooms come off of a central hallway running from the open plan area of the home. The fourth bedroom is currently used as a study, it has a robe provision and is the smallest bedroom.
The extras are substantial; 96,000L of rainwater storage, mains water also connected, 46 panels generating 5KW of electricity and stored to a maximum useable 14KW and with generator backup if required. Solar tube hotwater system with antifreeze. Double sided combustion heater. Ducted evaporative cooling throughout the home. 2700mm ceiling height, over rated insulation of R3.5 ceilings and R3.3 in the walls. Large linen press. If all this wasn't enough there is parking for a total of 6 vehicles; double garage, double carport and then a double shed for parking or workshop; this shed also provides an insulated room for the multiple invertors for the home. Note also that the double garage under the main roof has a pull-down ladder for access to the roof space for storage. Wireless NBN connected. Fully irrigated gardens.
There is so much to see, come to an open for a quick look… but you will need a long guided tour to capture the full extent of what is on offer here. Escape the city you are trapped in, on offer here is your future in area called Hamley of Moonta SA. Call Tim Hosking 0419 168 989.
HARRIS on the Copper Coast, doing things differently.
Specifications:
CT / 5933/336
Council / City of the Copper Coast
Zoning / HM'1'5
Built / 2007
Land / 19250m2
Council Rates / $1935pa
All information provided has been obtained from sources we believe to be accurate, however, we cannot guarantee the information is accurate and we accept no liability for any errors or omissions (including but not limited to a property's land size, floor plans and size, building age and condition). Interested parties should make their own enquiries and obtain their own legal advice. Should this property be scheduled for auction, the Vendor's Statement may be inspected at any Harris Real Estate office for 3 consecutive business days immediately preceding the auction and at the auction for 30 minutes before it starts.
Cashback estimates are indicative and subject to LendUs terms and conditions. Repayments are a guide only.
 4 bed
 2 bath
 6 car
You May Also Like
Similar homes near this one.