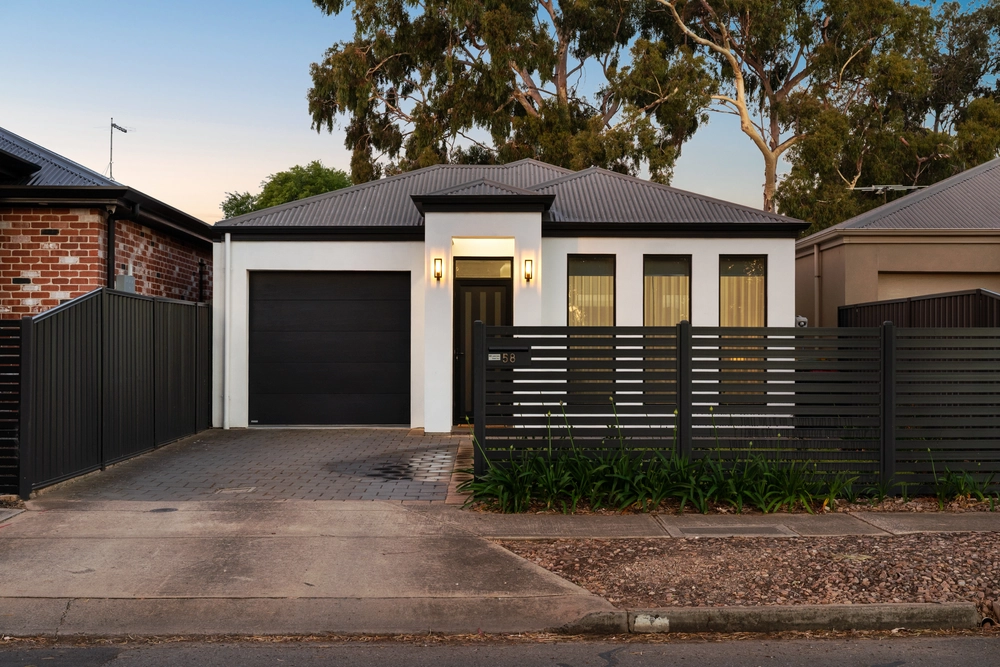
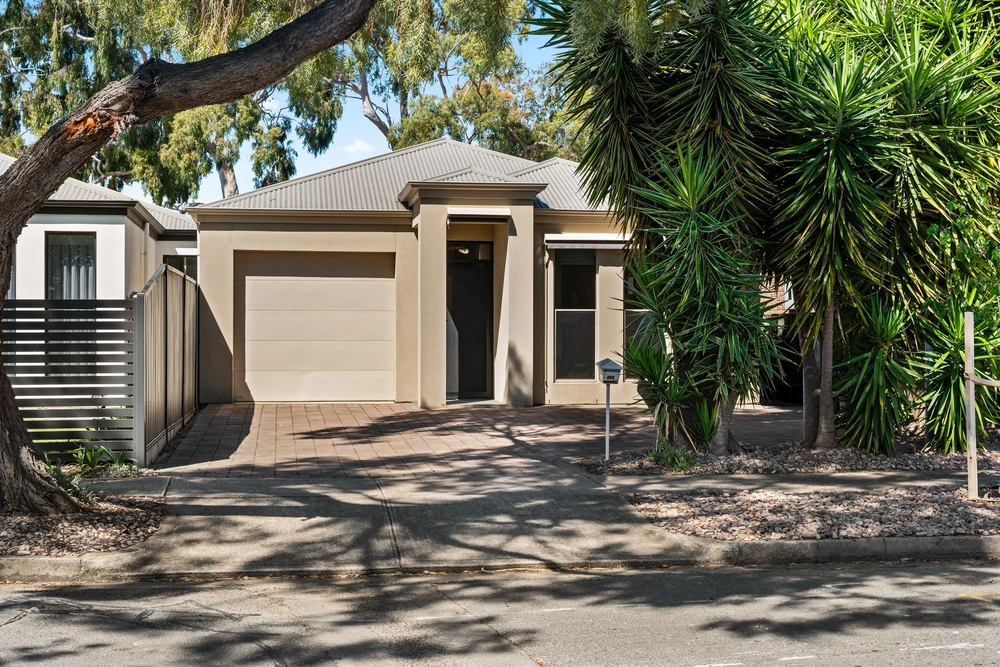
Set on a wide sunny street, this 2007 brick veneer home offers a no-brainer set and forget investment opportunity, or a wonderfully located home base for your next chapter in Plympton Park.
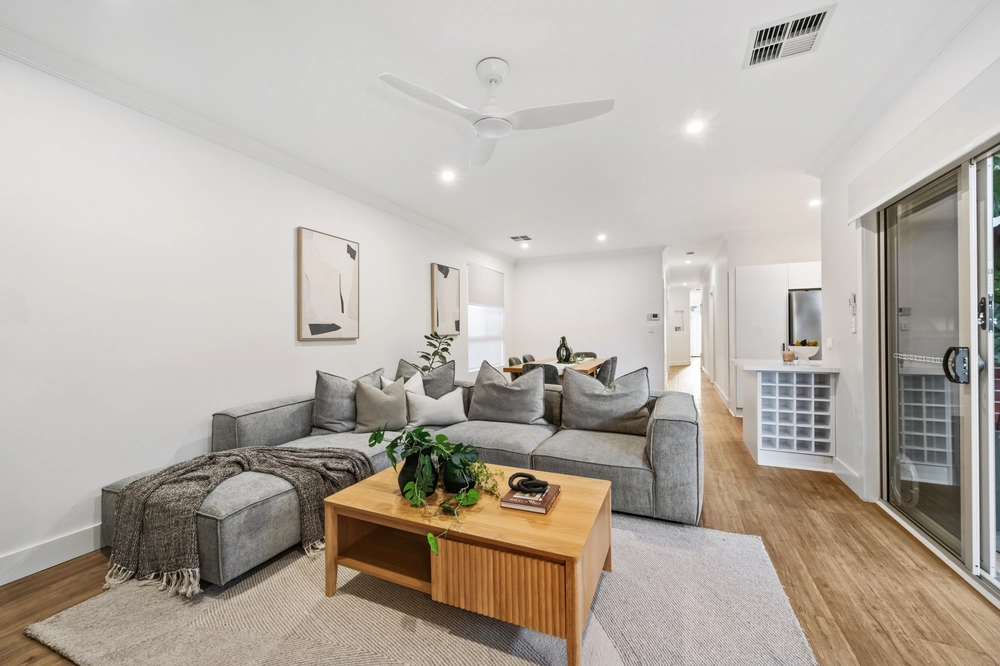
Flawless in presentation, the entry begins with a thoughtful second living area providing an abundance of segregated living zones for the whole family to spread out.
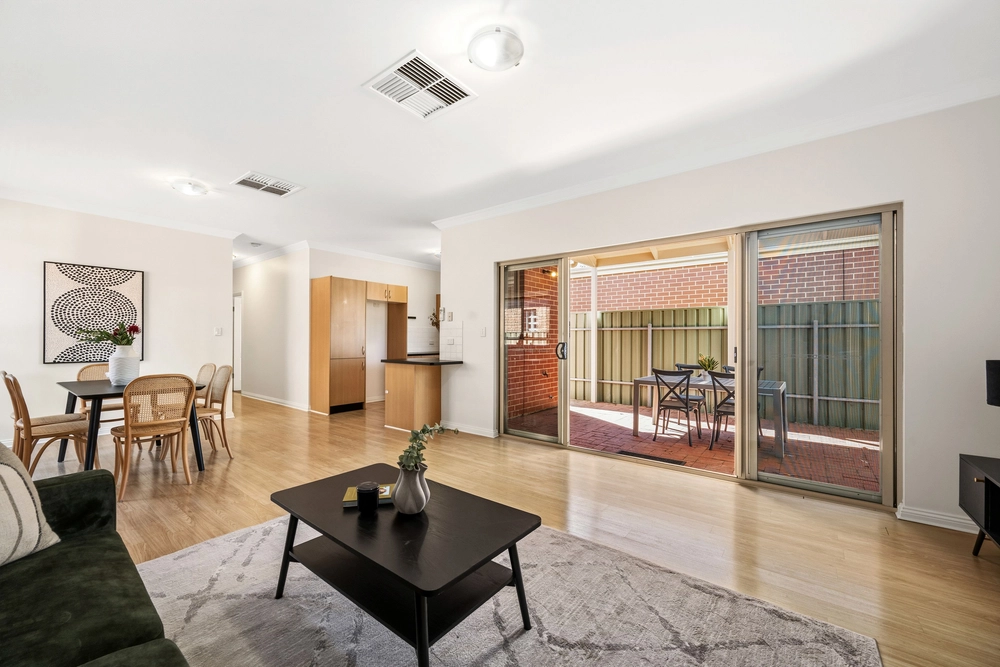
Open plan living follows, with a contemporary kitchen and 2nd living space so you’ll never miss a beat in the conversation. Whether its spring lunches or summer dinners, entertain for hours outside on your timber decking that is weather proof for all times throughout the year. But if you’re after more space for the kids to run around, simply let them play freely and secure at the front of the property which is grassed and gated.
The master bedroom, generous in size also offers a walk-in robe as well as an ensuite. The other 2 bedrooms could also be used for a growing family or working space from home. The options are endless.
With minimal gardens and a lock-up double garage this one understands that locking up, leaving and enjoying your surrounds with peace of mind means more than anything.
What's left to think about?
If you ever feel the need to venture out of your stylish new home, the City of Marion has so much to offer.
Walking distance to the local IGA and The Front Page Café, and a range of cafes and takeaway options along Marion Road. Take the dog and the kids to kick the footy at Plympton Oval, and take advantage of that ten-minute commute to the west's suburban beaches.
Whether it's the family stage, your first home, or a chic downsizing opportunity, it's easy to imagine the life you could live in Plympton Park, just under 4km from the shores of majestic Glenelg beach.
What we love;
- Flexible floor plan with 2 living spaces
- Double carport
- Open plan living
- NBN ready
- Ducted reverse cycle
- Separate laundry with external access
- Large decking area with pergola
Specifications:
CT / 5984/673
Council / City of Marion
Zoning / Housing Diversity Neighbourhood
Built / 2007
Land / 554m2
Frontage / 5m
Council Rates / $1884.00pa
ES Levy / $166.00pa
SA Water / $220.00pq
Nearby Schools / Forbes P.S, Ascot Park P.S, Plympton International College, Plympton P.S, Edwardstown P.S, Plympton International College, Warriappendi School, Springbank Secondary College, Mitcham Girls H.S
All information provided has been obtained from sources we believe to be accurate, however, we cannot guarantee the information is accurate and we accept no liability for any errors or omissions (including but not limited to a property's land size, floor plans and size, building age and condition). Interested parties should make their own enquiries and obtain their own legal and financial advice. Should this property be scheduled for auction, the Vendor's Statement may be inspected at any Harris Real Estate office for 3 consecutive business days immediately preceding the auction and at the auction for 30 minutes before it starts. RLA | 226409


 3 bed
 2 bath
 2 car