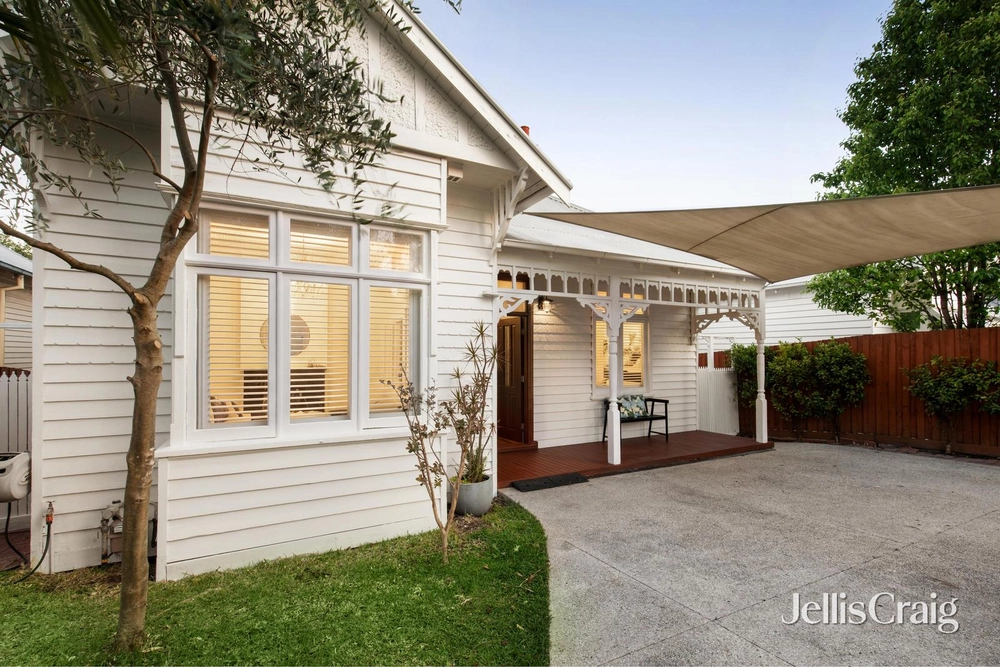
A prized family home in this exclusive pocket, this enchanting five bedroom, two bathroom Art Deco treasure is a timeless treat of family entertaining. On a significant 845sqm approx. block, this enticing home captures the period elegance of its 1930s origins including high decorative ceilings, leadlights, original fireplaces and squared arches while showcasing a classic entrance foyer, a gorgeous lounge with box bay alcove, an exquisite formal dining room (fireplace), an outstanding open plan living and dining area with immense customised entertainment unit and wood burning open fireplace; a provincial style granite kitchen with 1200mm stove and shaker style cabinetry; and double doors to the paved alfresco area soaking up the sun in the north-west facing deep rear garden with superb pool and versatile gym/studio. Upstairs is the parent’s domain comprising a retreat/study (store room) and an expansive main bedroom suite with walk in robe and pristine granite ensuite, while another four further lovely bedrooms are downstairs (three with robes) serviced by the dazzling Deco bathroom (terrazzo floor), generous laundry and powder room. Seamlessly extended to maintain the charm, this beautiful home enjoys Tasmanian Oak floorboards, ducted heating, evaporative cooling, a security system, ducted vacuum, a water tank, fabulous storage, a carport and ample secure parking. In this protected period streetscape, walk to Boroondara Park, local cafes and East Camberwell train station, just a short stroll to the famous Camberwell Junction with its engaging array of shopping, dining and cafes plus Camberwell train station and city bound trams, zoned to Camberwell High School and Canterbury Girls’ Secoundary College, with elite private schools including Xavier, St Kevin’s, Scotch, MLC, Trinity, Ruyton, Genazzano, Carey and Siena all within easy reach.


 5 bed
 2 bath
 3 car