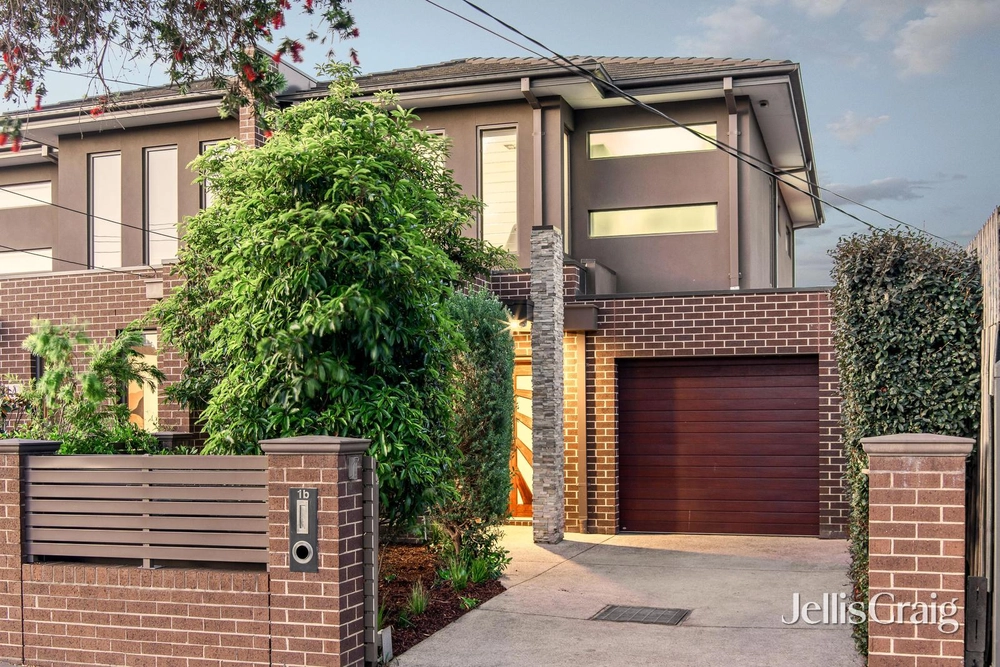
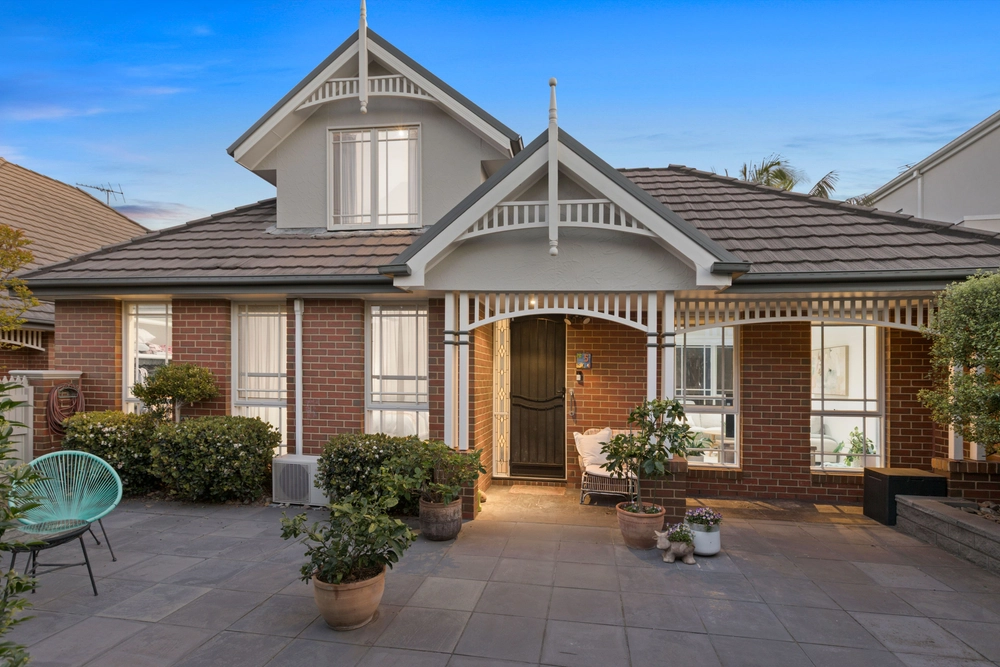
This remarkably spacious four bedroom residence merges light-filled family proportions with a surprisingly low maintenance indoor-outdoor connection that enjoys sought-after, east-facing perspectives.
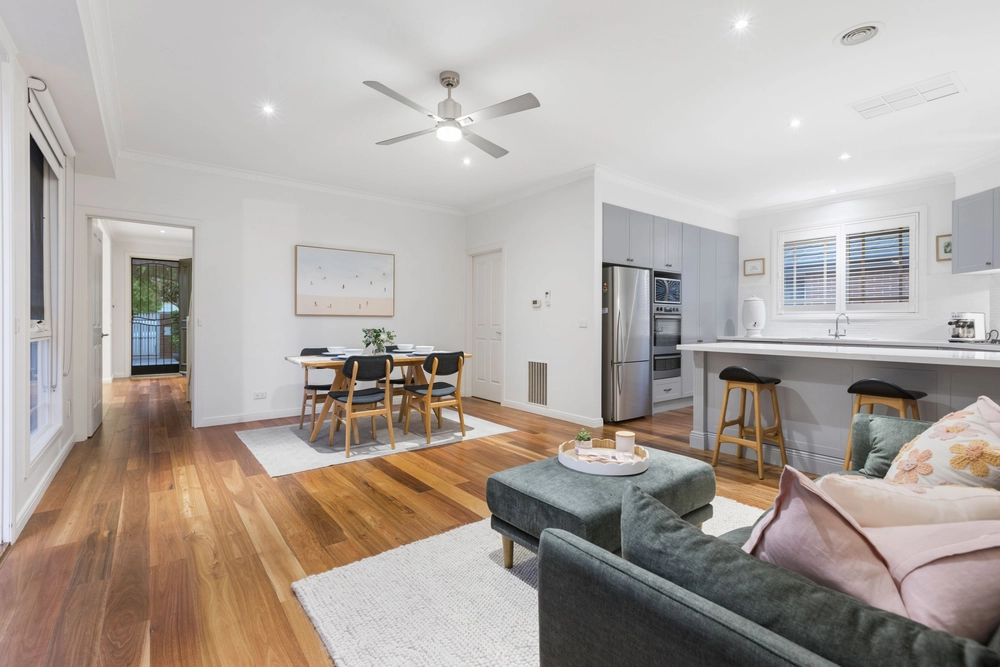
Elegant lines, flawless joinery, and quality materials showcase contemporary refinement through the welcoming entrance hall and the spectacular open plan living & dining room. Bathed in natural light and featuring recessed shelving, gas fireplace, and north & east-facing windows, it invites both relaxed living and lavish entertaining served capably by the state-of-the-art kitchen equipped with stone waterfall island, wraparound preparation benches, premium appliances, and full-sized scullery.
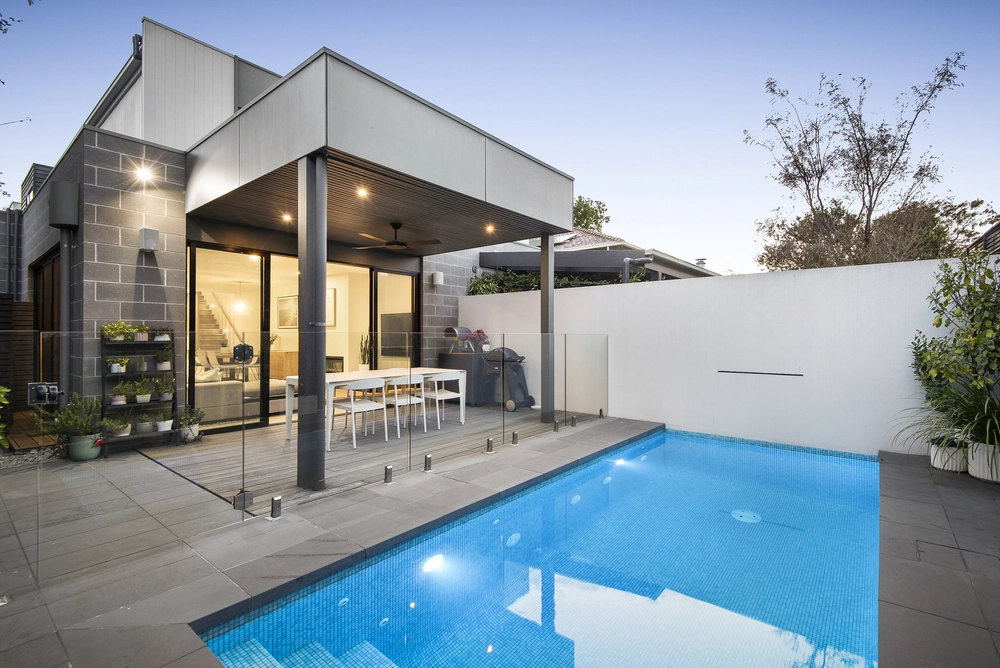
The living areas open seamlessly onto a rear alfresco, which benefits from a peaceful and private position framed by low-maintenance hedging.
Intelligently configured family accommodation begins with a guest bedroom with BIR & ensuite on the ground floor joined above by two bedrooms with BIR, a family bathroom, and a large master bedroom with ensuite and wall-to-wall walk-through robe.
Features include a first floor living room, ground floor study, standalone tub, central heating & cooling, floor-to-ceiling bathroom tiling, premium hardwood flooring, and internal access parking.
Enviably situated nearby local shopping districts and Mentone & Parkdale stations, the property is zoned for Parktone Primary School & Parkdale Secondary College while remaining within close proximity of leading private schools.


 4 bed
 3 bath
 2 car