SOLD BY HOCKINGSTUART EPPING
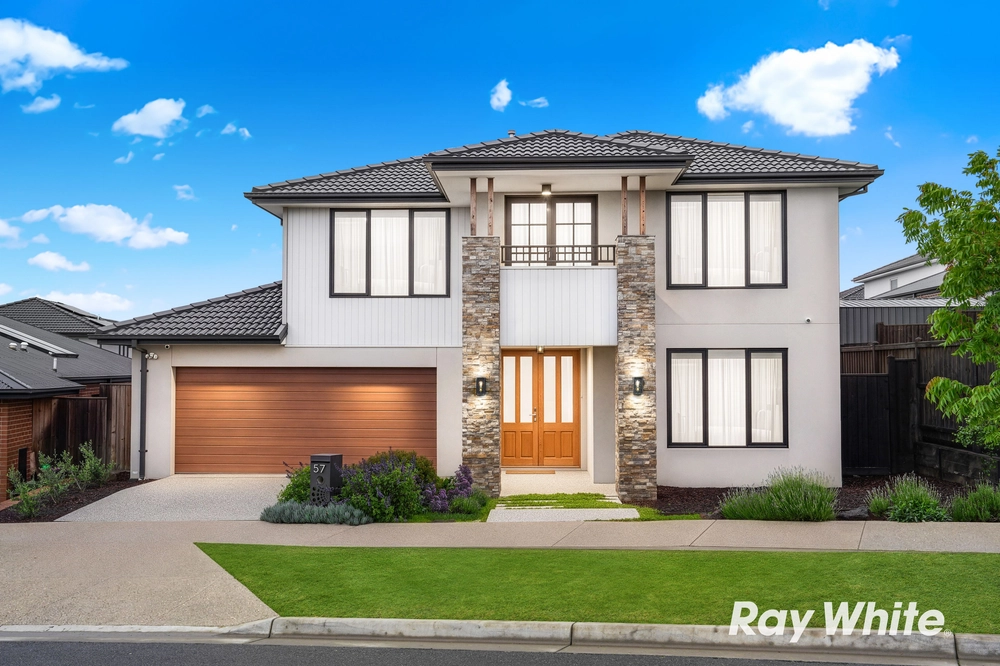
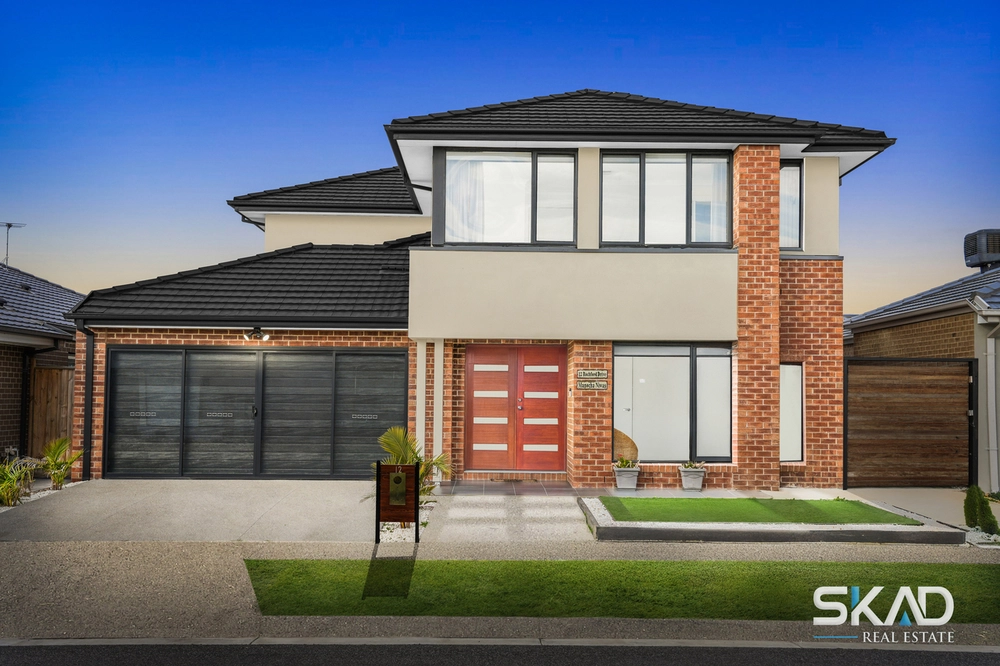
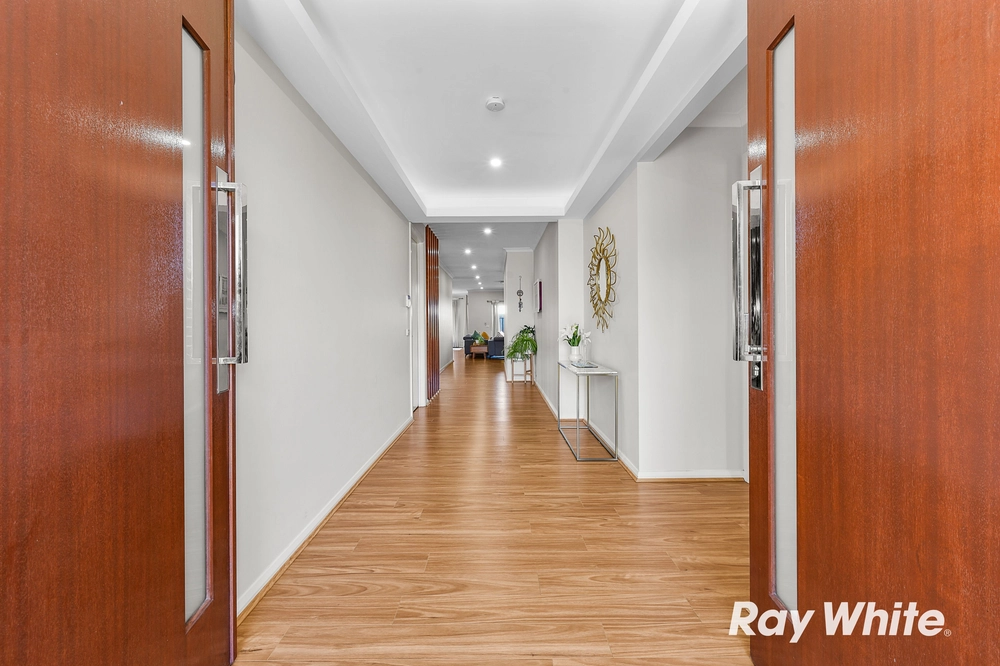
Welcome to your dream home! Nestled in the highly sought-after Katalia Estate, this magnificent double-storey residence offers the perfect blend of luxury, space, and convenience. With its expansive layout, modern amenities, and prime location, this property is a gem waiting to be discovered.
This stunning home boasts five spacious bedrooms, and three bathrooms to guarantee space and privacy. The master suite is a true retreat, complete with a luxurious ensuite and expansive walk-in robe.
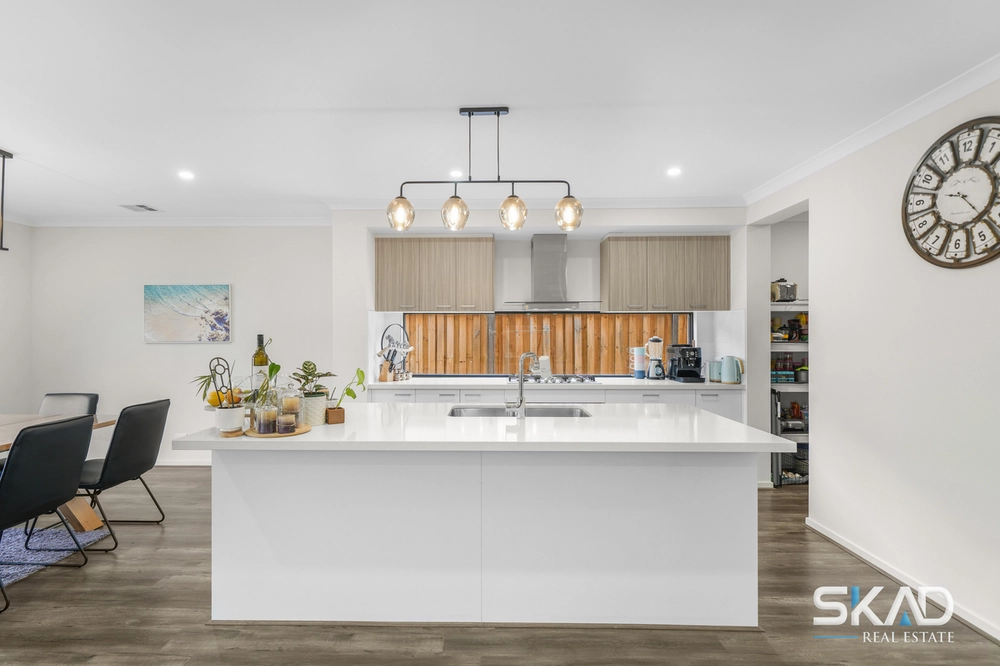
The large modern kitchen, complete with a butler's pantry, is the heart of the home. It boasts stainless steel appliances, ample storage, and a spacious layout that makes meal preparation a delight. The open plan living and meals area is designed for both comfort and style, offering the perfect space for family gatherings and everyday living.
additionally featuring refrigerated cooling / heating.
Conveniently located on the ground floor, the guest room provides privacy and comfort for visitors or for those who work from home or need a dedicated office space, the space offers a quiet and productive environment. Upstairs, the rumpus room provides a versatile space perfect for a kids' play area, teenage retreat, or added living space.
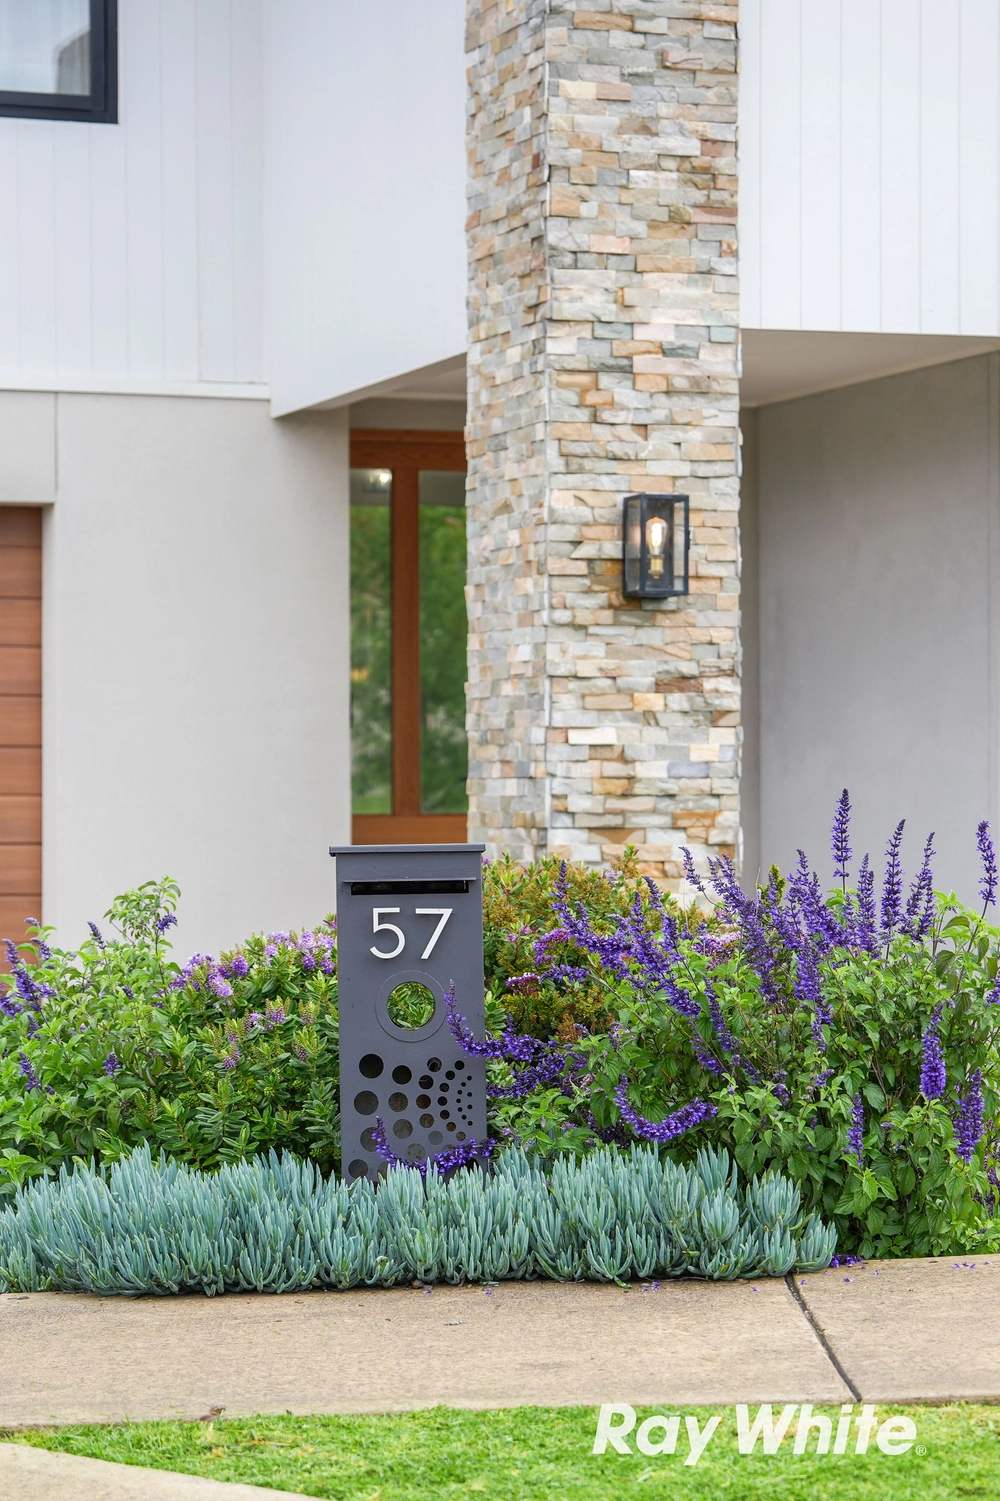
The low maintenance garden ensures a serene setting for outdoor activities and relaxation. The enclosed alfresco and cabana area featuring is perfect for year-round entertaining, allowing you to host gatherings with family and friends regardless of the weather.
This exceptional property is located in a prime area with excellent schools just a short drive away, making it perfect for families with school-aged children. The convenience of the nearby and other local amenities ensures all your daily needs are met with ease. Beautiful parks in the vicinity provide the perfect setting for outdoor activities and family outings.
Don't miss this opportunity to secure a slice of luxury living in a prime location. Contact us today to arrange an inspection and experience this magnificent home for yourself!
Disclaimer:
Every precaution has been taken to establish the accuracy of the above information, however, it does not constitute any representation by the vendor, agent or agency.
Our photos, floor plans and site plans are for representational purposes only.
We accept no liability for the accuracy or details in our photos, floor plans or site plans.
Please note the status of and or the information on the property may change at any time.
Please see the link below for due diligence check-list.
https://www.consumer.vic.gov.au/duediligencechecklist


 5 bed
 3 bath
 2 car