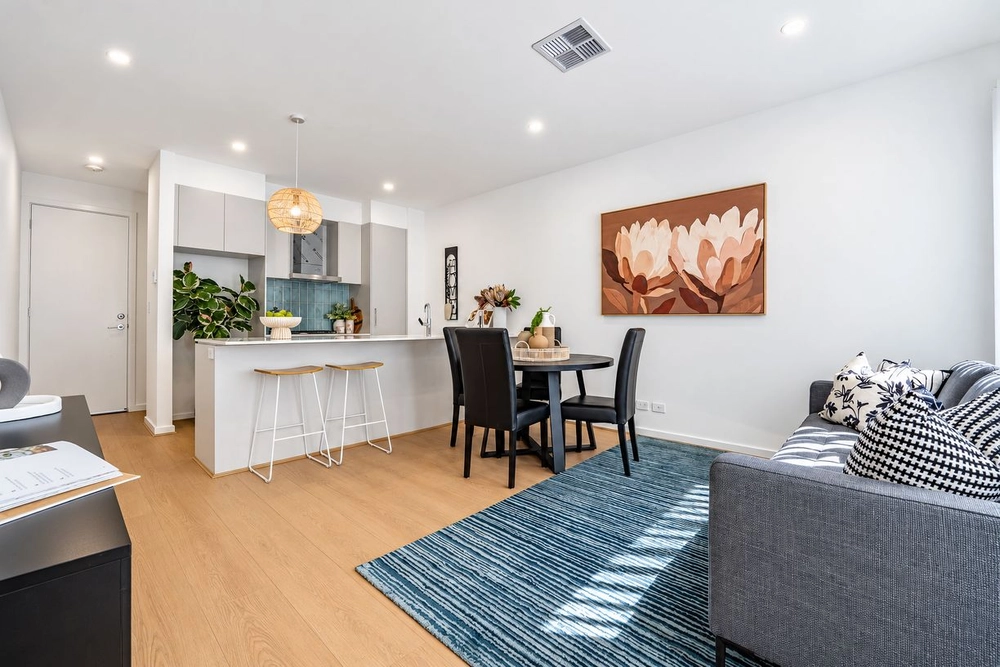
If you're looking for a stylish retreat for the family tucked away from the noise and busyness of the daily grind, this multi-storey, 1960s double brick home on a generous allotment of 872m2 has been wonderfully updated to provide two uplifting living spaces and four bedrooms.
Stepping up to the front patio, random slate sets the tone for subtle Art Deco vibes. Stepping into the entry, enjoy fresh new floors down the hall and through the lounge, while the adjacent dedicated dining room with sliding doors to the balcony is abundant in afternoon light.
Truly a dream scene for entertaining from its elevated position amongst the gum trees, enjoy expansive views over Adelaide - even teasing glimpses of the CBD and coastline.
Open it all up on spring afternoons and embrace the seamless flow through the dining, balcony, and open plan kitchen/living – the Alfresco presenting as the new favourite spot for that end of day vino.
In the brand new kitchen, enjoy treetop views over Adelaide, a breakfast bar, stainless steel appliances including a dishwasher, a feature splashback and double sink.
Two upstairs bedrooms offer glorious original timber floors, the front-facing with built-in robes, while the third is fitted with cosy new charcoal carpet to match downstairs.
Heading down the feature spiral staircase, find a light and airy second lounge, plus the fourth bedroom and it's large two-way ensuite.
Opening out onto the low maintenance backyard complete with fire pit, invite friends and family over and settle in for a night on your terms.
This unique home is truly brimming with possibility, from its flexible floor plan to its large rooms and northerly aspect.
Make the most of this wonderful opportunity in a prime yet private Magill location. Pop down the road to Long Lost Friend for your morning coffee, brave a hike through Morialta Conservation Park, or take advantage of an enviable proximity Penfolds Magill Estate Cellar Door.
Moments from the cosmopolitan shopping precinct of Norwood Parade, and under 7km from the Adelaide CBD, you'll be glad you made the move to Armson.
Don't miss:
- Original two-way oil heater and A/C in lounge
- Generous neutral palette main bathroom with separate toilet
- Tons of storage room throughout, including outdoor shedding
- Secure alarm system
- Plenty of off-street parking
- Solar hot water system
- Zoned for Magill School and Norwood Morialta Middle and Senior Campuses, plus easy access to Rostrevor College, Pembroke School, Loreto College and UniSA Magill Campus
- Located between Romeo's Foodland Magill, IGA Wattle Park, ALDI Kensington Park and Woolworths Marryatville
- Walking distance to public transport along Magill and Penfolds Roads
Specifications:
CT / 5664/209
Council / City of Burnside
Zoning / R/R4
Built / 1963
Land / 872m2
Frontage / 23.37m
Council Rates / $1,765pa
SA Water / $196.94pq
ES Levy / $163pa
School Zones / Magill School, East Torrens P.S, Norwood Morialta High School - Senior Campus, Norwood Morialta High School - Middle Campus, Marden Senior College
All information provided has been obtained from sources we believe to be accurate, however, we cannot guarantee the information is accurate and we accept no liability for any errors or omissions (including but not limited to a property's land size, floor plans and size, building age and condition) Interested parties should make their own inquiries and obtain their own legal advice. Should this property be scheduled for auction, the Vendor's Statement may be inspected at any Harris Real Estate office for 3 consecutive business days immediately preceding the auction and at the auction for 30 minutes before it starts.
Cashback estimates are indicative and subject to LendUs terms and conditions. Repayments are a guide only.
 4 bed
 2 bath
You May Also Like
Similar homes near this one.