13 Bengray St, Drewvale, Qld 4116 - House sold - PropertyMate
Sold on 9 September 2015
SOLD BY CHRIS GILMOUR
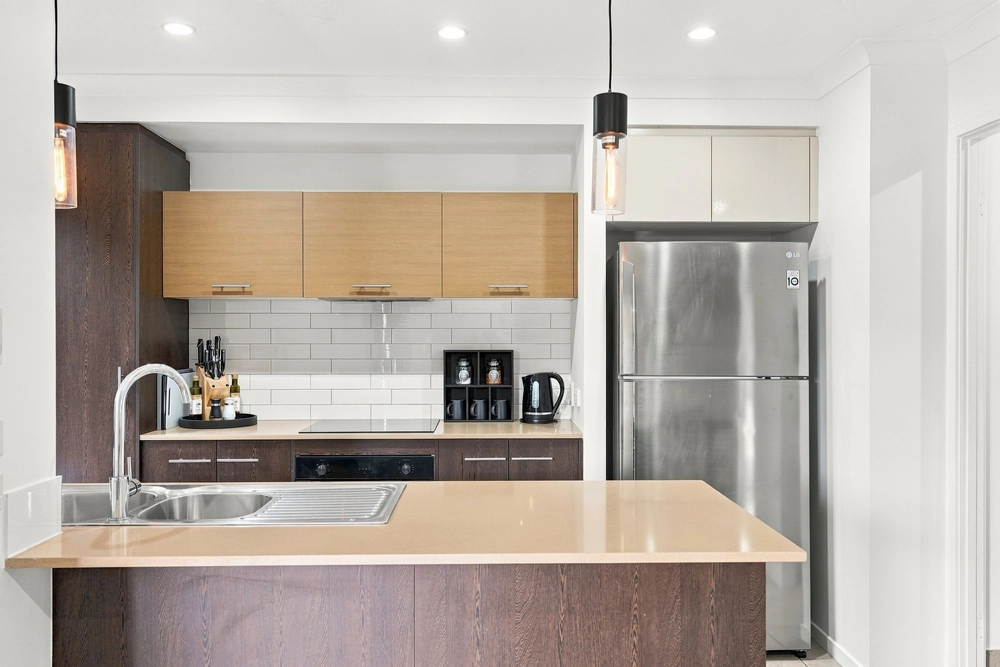
Beyond the statement entrance, entertaining options abound with the kitchen, dining and living zones all superbly located in the heart of the home. Sharpen those culinary skills because your home will be in demand when summer arrives, and with a large island bench plus generous pantry, the kitchen will always have room for guests and your gourmet produce.
When you�re ready to throw a party, simply throw open the sliding door and create one vast living hub, perfect for en masse family and friend gatherings. For quieter moments, the 2nd lounge is thoughtfully zoned off to the side from the main living zone, so you and the kids can enjoy some popcorn and the latest comedy in peace and quiet.
Kids will appreciate having their own retreat too, where they can relax and read or catch up on the latest television show. It services three nearby minor bedrooms, which share a family bathroom.
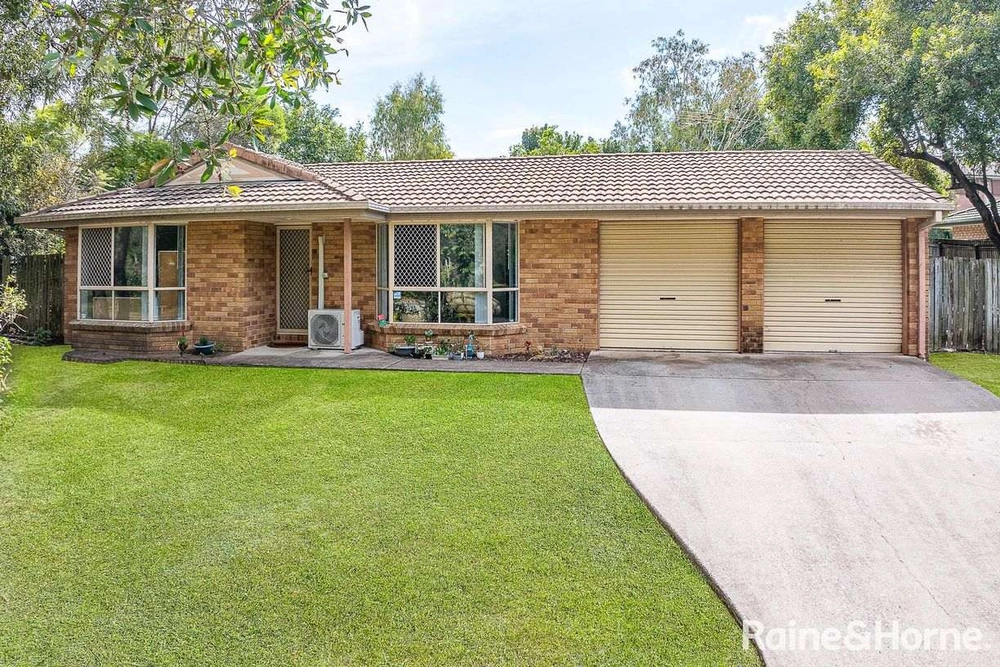
- 4 Bedrooms - all with built ins - 2 Bathrooms - Master Bedroom with Ensuite & W.I.R - 600 sqm Block - 2 Living Rooms - Open Plan Kitchen, Meals & Living - Built in 2009 by Hallmark Homes - Stretton College School Catchment - 3.5kw Solar Power - Garden Shed, Aspect facing West - Ducted Air Conditioning - Termi-mesh termite protection - 5000 ltr water tank - Double Lock Up Garage - Outdoor patio entertaining area


 4 bed
 2 bath
 2 car