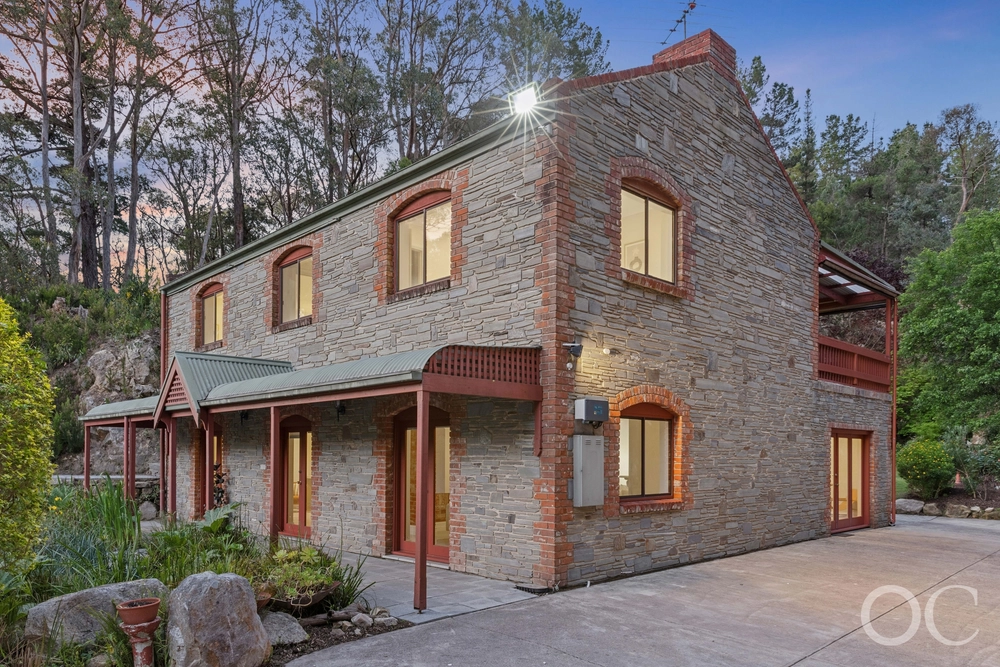
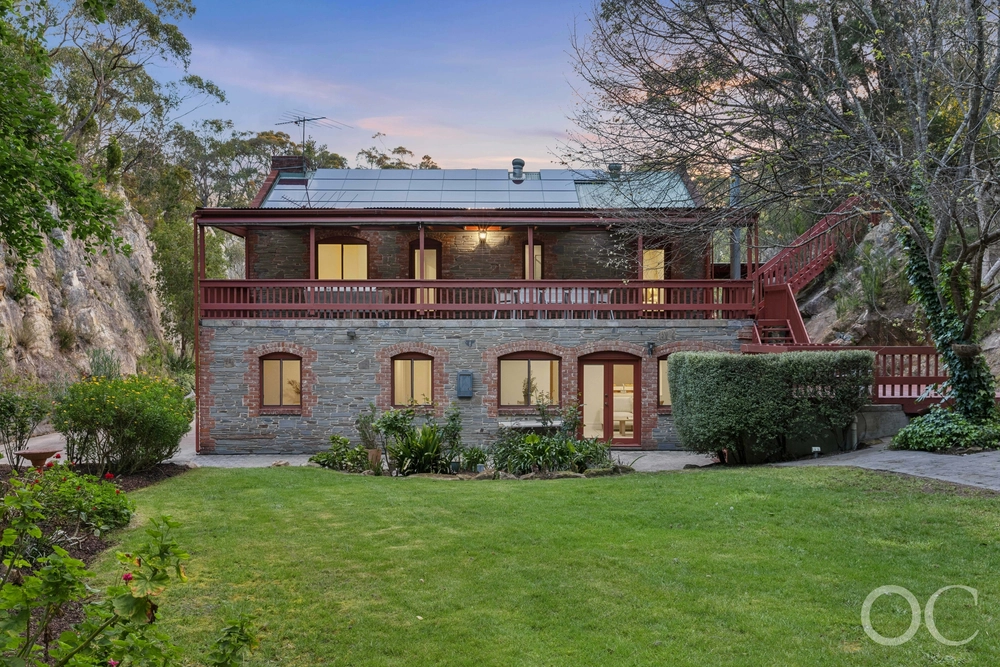
Set on a gently winding archetypal hills street defined by birdsong, lofty canopies and whisper quiet neighbours, this extensively updated and extended family address offers wonderfully flexible living across 3216m2 of easy to activate indoor and outdoor living.
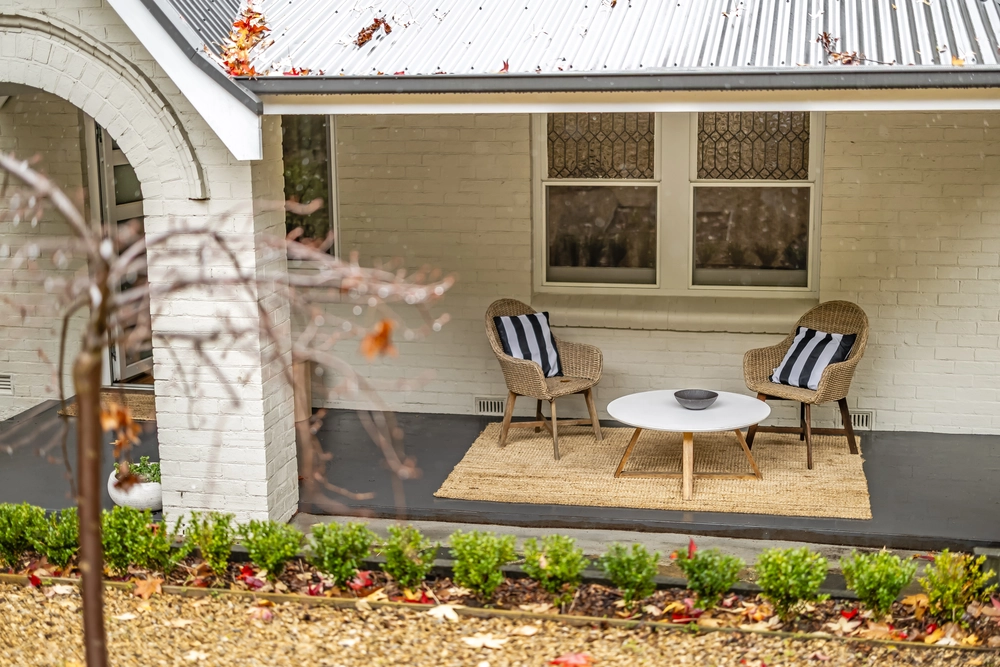
An unassuming double red brick façade conceals a soaring light-filled entry hall over parquetry floors, where to your left, the first of three living spaces overlooks a shady paved Alfresco and hints at the flexibility of the home's floorplan.
Moving through to the newest wing of the home, take in a modern kitchen with designer appliances and walk-in pantry, while open plan living expands under jaw-dropping lofty ceilings punctuated by high level windows capturing treetop views.
Partially undercover and partially open air, the large north-facing patio offers endless opportunities for outdoor entertaining, with plenty of room to add a woodfire pizza oven or outdoor kitchen.
Indoors, stepping down a level, find a glorious floor defined by walls of glass and lush garden and treetop views, where a huge sunny lounge, large bedroom, study, and bathroom form an ideal teenager's wing.
If there's a few yet to leave the nest and you're up for a little project, with direct street access, the studio space attached to the garage presents as a fantastic independent living space – perhaps a business project or further accomodation.
Upstairs, all three bedrooms take in wonderfully elevated views over the balcony that runs the length of the level, the perfect spot for koala spotting – of which there are plenty.
Two bedrooms are fitted with built-in robes, while the master offers a spacious walk-in robe and ensuite; both bathrooms recently completed, and fitted with underfloor heating, timber vanities, semi-frameless shower screens and luxurious tiling.
You'll love the seasonal harvest offered by your very own orchard, while a basketball court and generous lawns keep the family busy without leaving the comfort of your own home.
Established shady trees cover the garden beds and winding paths of any child or avid gardener's fairytale garden, while the owners share they quickly stopped using the irrigation courtesy of the hills climate.
Moments from Mt Lofty Botanic Gardens and the best of the hills and plains in pivotal Crafers, seize the day and upgrade your family's next chapter on Bradshaw.
Don't miss these features:
- R/C ducted and split system A/C plus Hybrid Catalytic converter slow burner combustion fireplace and gas wall heater
- New LED downlights and ceiling fans throughout
- 2.5 bathrooms (ensuite, main bathroom and separate toilet)
- Understairs storage with safe
- Double carport, powered and lined double garage or workshop with mechanic's pit and attached studio
- Plenty of parking for caravan, boat and trailer
- Garden shed
- Rainwater tank plumbed to tap
- Zoned to Heathfield High, walking distance to unzoned Crafers Primary and within the catchment area for Stirling East Kindergarten
- Easy access to CBD schools via Piccadilly Road bus stop
- Just 20 minutes to the CBD
Specifications:
CT / 5412/678
Council / City of Adelaide Hills
Zoning / Rural Neighbourhood
Built / 1972
Land / 3216m2
Frontage / 56.77m
Council Rates / $2860.55pa
SA Water / $325.94pq
ES Levy / $202.65pa
Nearby Schools / Crafers P.S, Uraidla P.S, Upper Sturt P.S, Heathfield P.S, Heathfield H.S, Urrbrae Agricultural H.S, Oakbank Area School
All information provided has been obtained from sources we believe to be accurate, however, we cannot guarantee the information is accurate and we accept no liability for any errors or omissions (including but not limited to a property's land size, floor plans and size, building age and condition). Interested parties should make their own inquiries and obtain their own legal advice. Should this property be scheduled for auction, the Vendor's Statement may be inspected at any Harris Real Estate office for 3 consecutive business days immediately preceding the auction and at the auction for 30 minutes before it starts. RLA | 226409
Cashback estimates are indicative and subject to LendUs terms and conditions. Repayments are a guide only.
 4 bed
 2 bath
 4 car
You May Also Like
Similar homes near this one.