13 Clydesdale Drive, Vasse, WA 6280 - House sold - PropertyMate
Sold on 10 May 2024
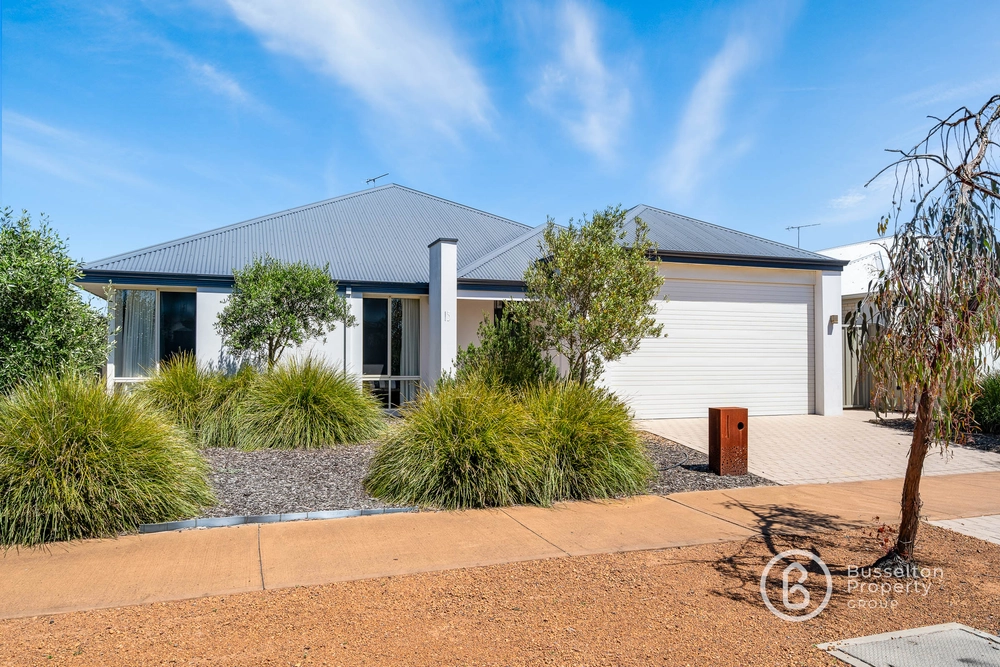
Immaculate quality and presentation
Express sale: all offers presented by 4th June 2024 (unless sold prior).
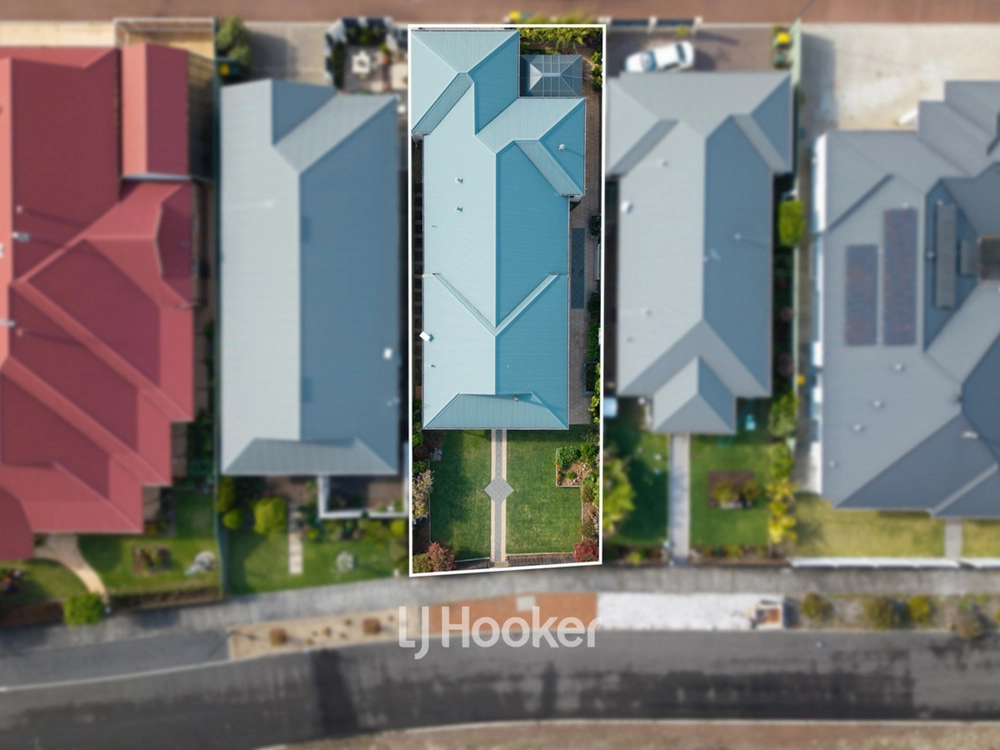
This home tucked in a gorgeous position and built in 2022 is sure to meet all your property needs with room for all the family members! Sensational floorplan for modern family lifestyles to enjoy, great low maintenance backyard and positioned nearby to Elijah Circle park and walking distance to Vasse Village cappuccino strip.
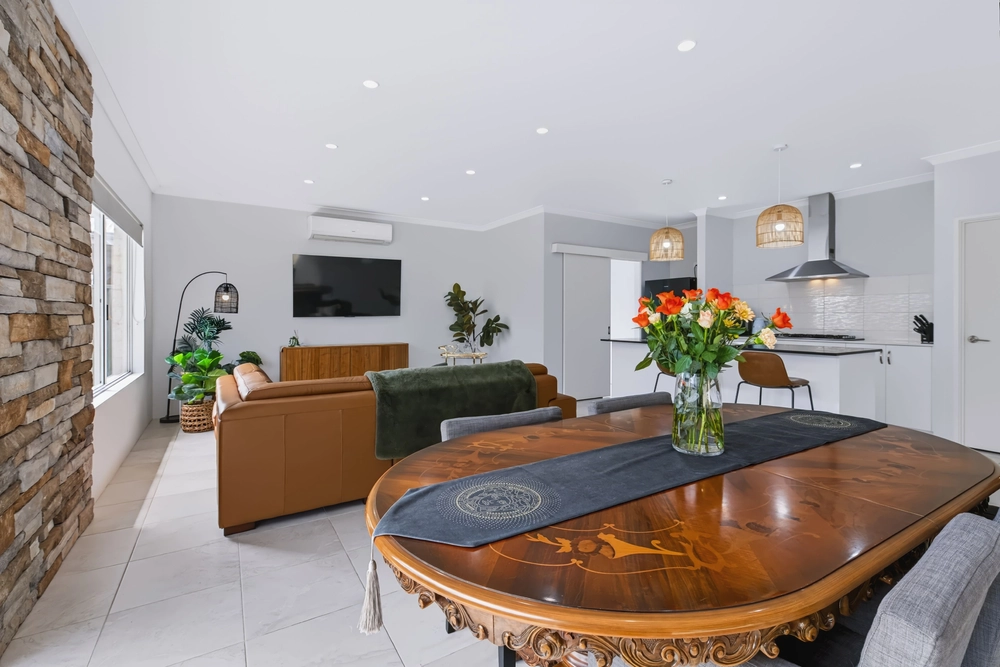
The heart of this home incorporates an open plan kitchen, living and dining space which open out to the alfresco and backyard. The kitchen has beautiful timber feature overheads and a large island bench perfect for prepping or sharing meals. The scullery includes a large walk-in pantry along with additional prep space and storage for bulky kitchen appliances. Tiled flooring throughout these main areas creates a low maintenance and easy clean home, perfect for the growing family. The large and carpeted theatre room is a relaxing space to unwind with family and friends or can be utilized as an activity room or home office.
All bedrooms feature walk-in robes for optimal storage, with the master suite presenting a large ensuite inclusive of a bath. The timber features of the kitchen are carried throughout the bathrooms and laundry space, creating a beautiful cohesive design in this home.
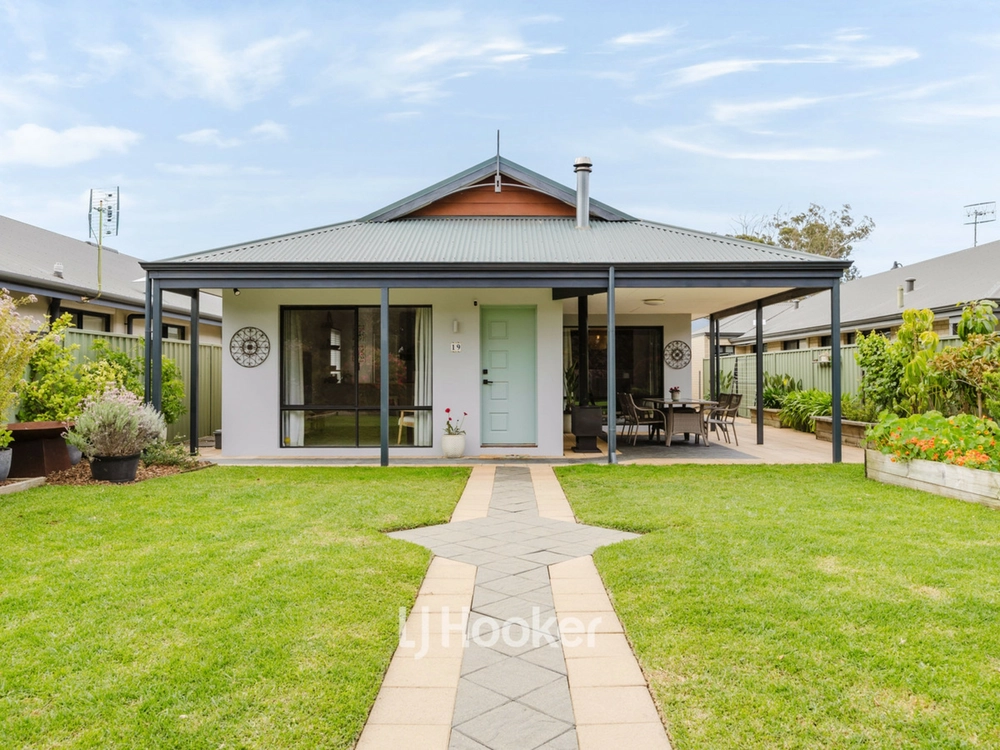
The paved alfresco overlooks the neat and low maintenance lawn with ample room for the kids and pets to play. The double car garage expands into a dedicated workshop which has direct access through to the alfresco and backyard.
Catchment zone with great schools of Vasse Primary School and Cape Naturaliste College. Vasse is the hub of the South West and next year will welcome a new day hospital, farmers market and cinema, adding to the phenomenal lifestyle on offer.
Margaret River attractions on your doorstep, wine tasting, gourmet restaurants, craft breweries, awesome surf, national parks and wildlife for you to enjoy the best of the South West region, what will you choose to do on your days off?
• Large master suite with walk-in robe • Ensuite with a separate shower and bathtub • Open plan kitchen, living and dining area • Large kitchen island • Scullery and walk-in pantry • Tiled floors through main areas • 3 minor bedrooms all with walk-in robes • Ducted air-conditioning throughout • Main bathroom with separate shower and bathtub • Large theatre room • Spacious laundry with large linen press • Paved alfresco great for entertaining overlooking the neat backyard • Workshop in garage with access to alfresco


 4 bed
 2 bath
 2 car