13 Collins Street, Kew, Vic 3101 - House sold - PropertyMate
Sold on 18 November 2023
ENJOY A SUN-FILLED LIFESTYLE IN TRANQUIL SURROUNDS
In an enviable position in a peaceful suburban streetscape, wrapped in tranquil, treed surroundings, this stunning 4 bedroom contemporary style home presents a welcoming family lifestyle environment in a premier, sought after locale.
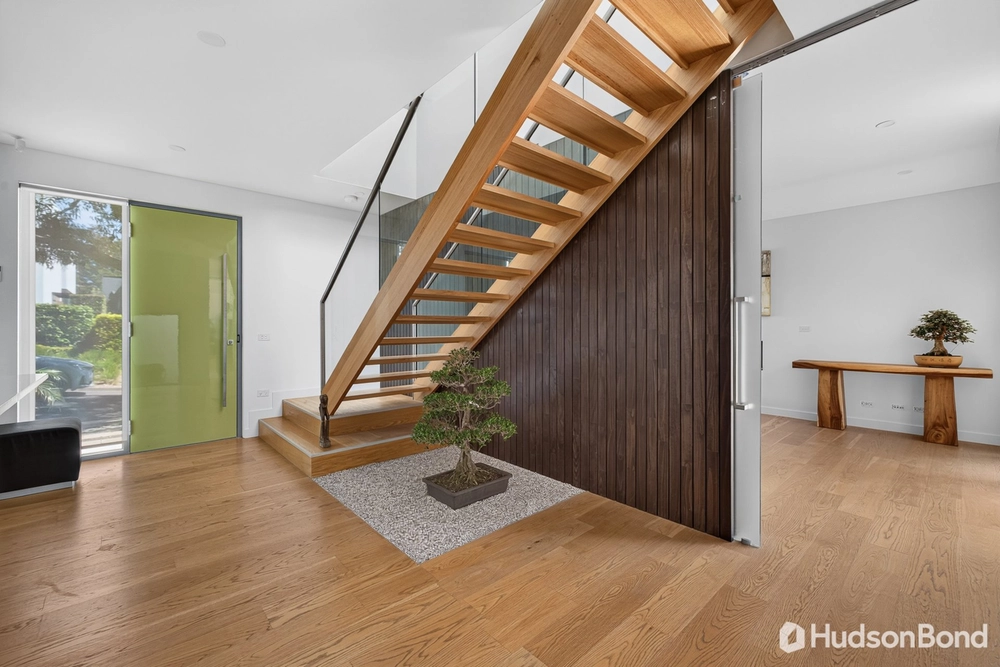
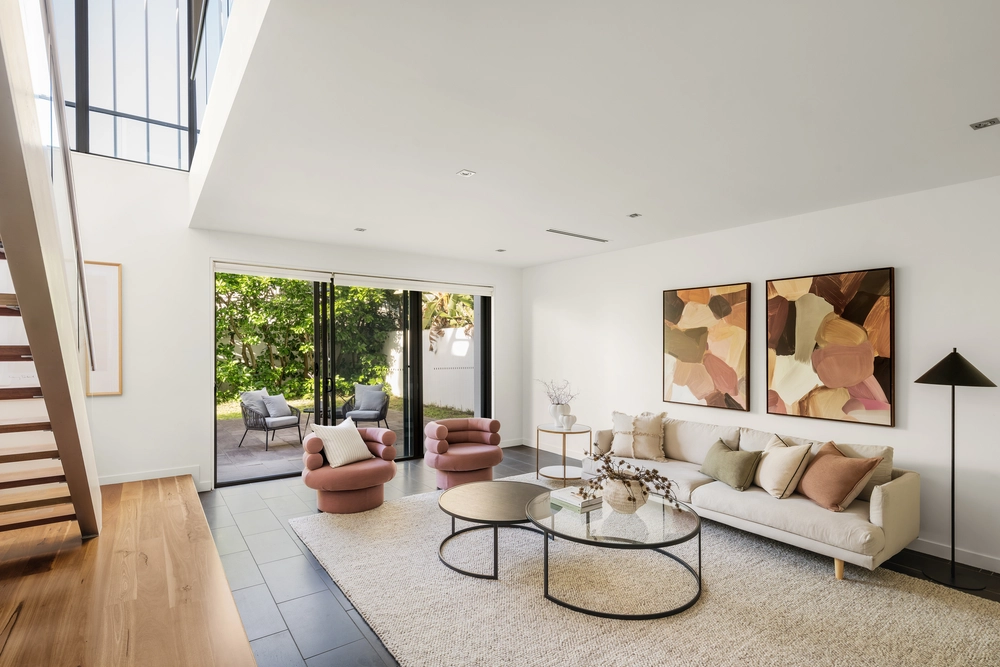
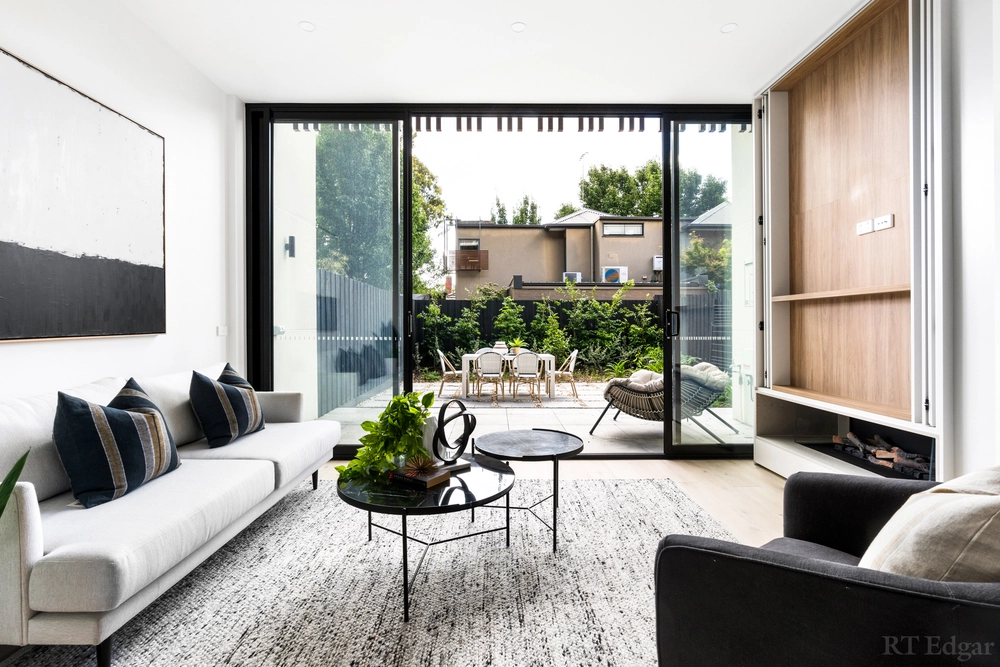
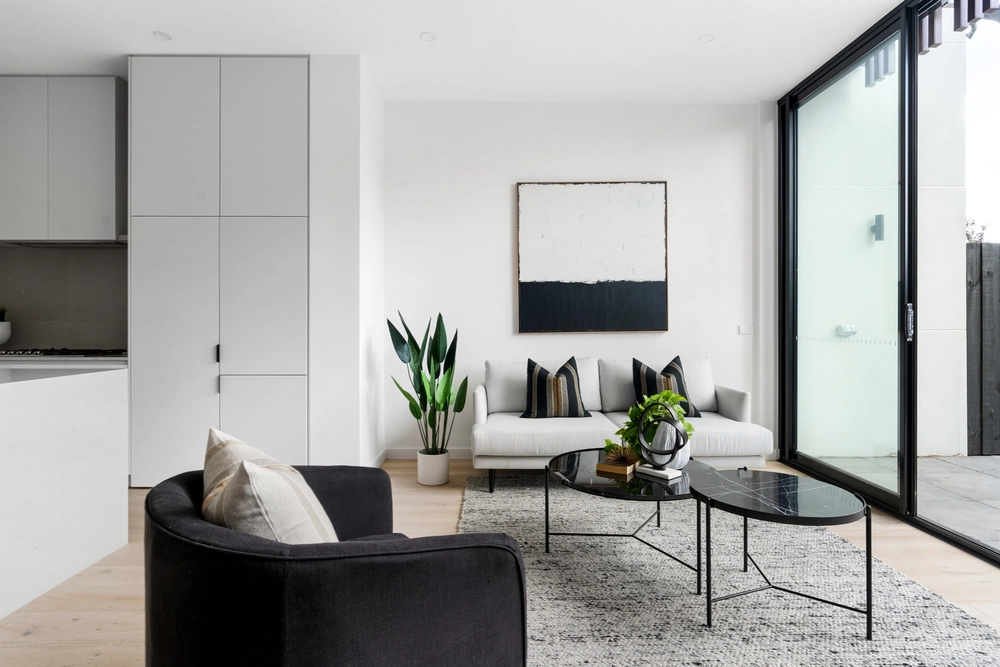
The vibrant front door is a fitting entry point for a home that highlights expansive living spaces and a generous capacity for entertaining. The layout features a separate living room, and a huge kitchen/family/dining space opening to a private alfresco deck. Between these two spaces, an innovative internal courtyard houses a magnificent tree, appearing to be growing inside the home. Upstairs, a further living area provides a versatile space for work or play.
The ultra stylish kitchen is quality equipped with a stone island bench, glass splashback, Miele 90cm oven and cooktop, coffee machine and microwave, plus abundant walk-through storage and integrated fridge and freezer.
Four bedrooms include a luxurious master bedroom with walk through robes/dressing room, private balcony, ensuite and sweeping horizon views. Also, three family bedrooms, bathroom with large oval soaker tub and ground level powder room and laundry.
Walk to Willsmere Village with Kew Junction shops, services and eateries minutes away. Close to Xavier, Trinity, Ruyton, MLC and Kew Primary School. Tram, Eastern Freeway and express bus provide direct CBD access. Enjoy local parkland at the end of the street and Yarra Parklands nearby.
* Low maintenance front garden * Sunny alfresco deck * Internal courtyard * Ducted vacuum * Video intercom * Ducted heating/air-conditioning and gas fire * Double auto garage with storage space and internal entry


 4 bed
 2 bath
 2 car