13 Cungena Avenue, Park Holme, SA 5043 - House sold - PropertyMate
Sold on 1 December 2019
What's not to love about a brand new build that matches the looks with the leisure?
Best offers by 12pm Monday 9th December (unless sold prior)
Credit to the current owners who put their own spin on a Distinctive design, and delivered a better kind of brand new.
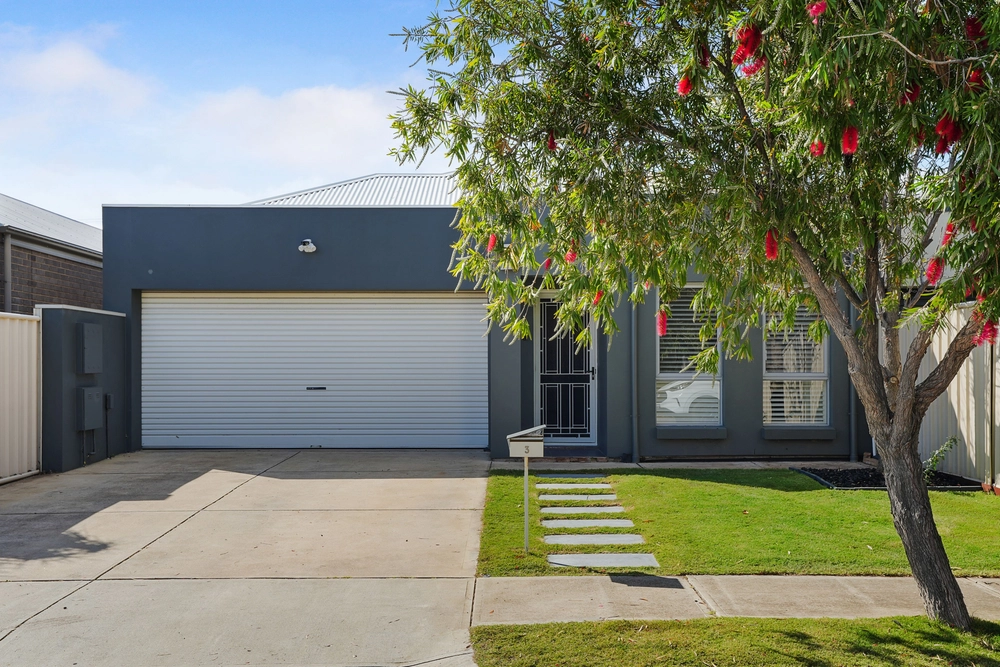
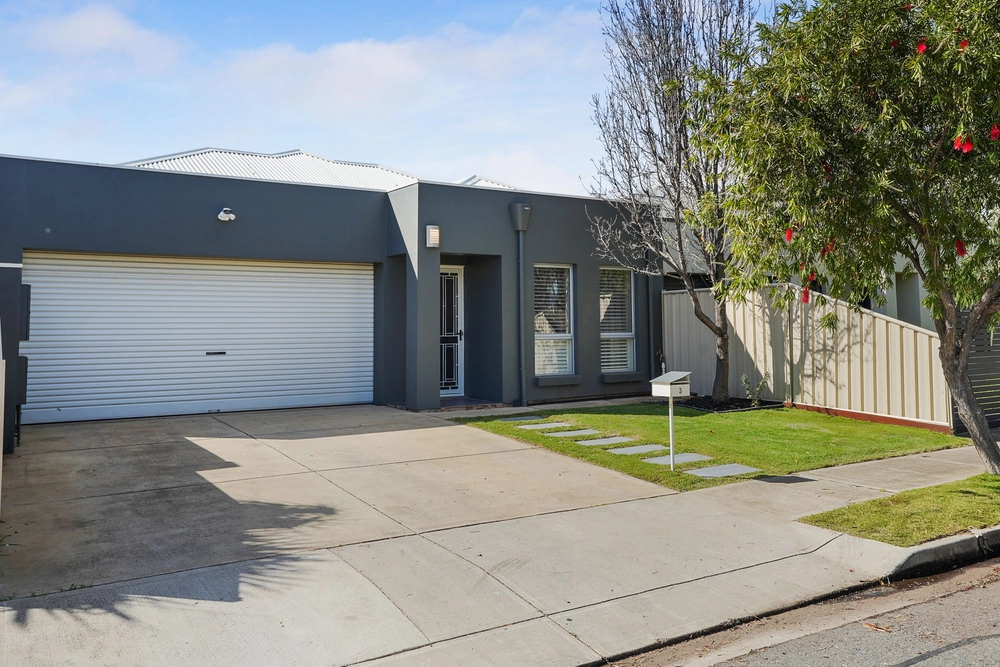
This brand new 4 bedroom Torrens title home, thanks the owners' obvious keen eye for style and willingness to splurge on high-end selections, placed where they matter most.
Look no further than the open-plan kitchen with cascading Caesar stone benches, elongated island/breakfast bar, 900mm Smeg oven/gas cooktop, plumbed water point to the fridge, walk-in pantry and glass splashback.
The contemporary kitchen strikes beautiful contrast with timber look floors that lead eyes and feet from lounge to alfresco pavilion of an easy-care rear yard.
The two-tone floor to ceiling tiles & stone benches make cameo appearances in both bathrooms; one belonging to a master bedroom with a walk-in robe for a clutter-free sleep and that bit of luxury you've worked hard for.
A footprint of four bedrooms, a front formal lounge, separate laundry and lock up garage ensures you get all the perks of any family home, minus the usual fuss.
That's right; this is as much a downsizer for the discerning as it is the perfect upgrade for a career-driven couple with kids on the horizon.
And when it all stands within metres of Marion Outdoor Pool and Leisure Centre, and less than 10 minutes from the sands of Somerton…the lifestyle matches the looks. What's not to love?
More reasons why we love this home: - Completely detached "freestanding" Torrens Title home on 411sqm - Ultra-modern façade - High (2.7m) ceilings - Daikun zoned ducted reverse cycle heating and cooling - Remote Panelift entry and internal access to garage - Multifunctional courtyard with second garage - Great use of space – built-in robes to bedrooms 2 and 3 - LED down lighting Clipsal Saturn switches throughout - Instant Gas hot water system - 2.4m high doors, - Stone bench top to all vanities - Built in laundry trough - Exposed aggregate to drive way and side paths - Duo blinds throughout - Dishwasher included - Walk in pantry - Floor to ceiling tiles in all wet areas - Upgraded double shower heads - 3x vanities - 1000L stormwater tank - Just minutes from Westfield Marion - Walking distance from Ascot Park Primary School, public transport and train stop
Specifications: CT / 5433/43 Council / City of Marion Land / 411m2 Zoning / R'13 Built / 2019 Council Rates / $2,200pa ES Levy / $191pa SA Water / $175pq
All information provided has been obtained from sources we believe to be accurate, however, we cannot guarantee the information is accurate and we accept no liability for any errors or omissions (including but not limited to a property's land size, floor plans and size, building age and condition) Interested parties should make their own enquiries and obtain their own legal advice. Should this property be scheduled for auction, the Vendor's Statement may be inspected at any Harris Real Estate office for 3 consecutive business days immediately preceding the auction and at the auction for 30 minutes before it starts.


 4 bed
 2 bath
 1 car