13 Doodson Court, Eltham, Vic 3095 - House sold - PropertyMate
Sold on 9 April 2022
A private family oasis
SOLD by Jellis Craig. EXPRESSIONS OF INTEREST CLOSING WEDNESDAY 13TH APRIL AT 5PM (UNLESS SOLD PRIOR)
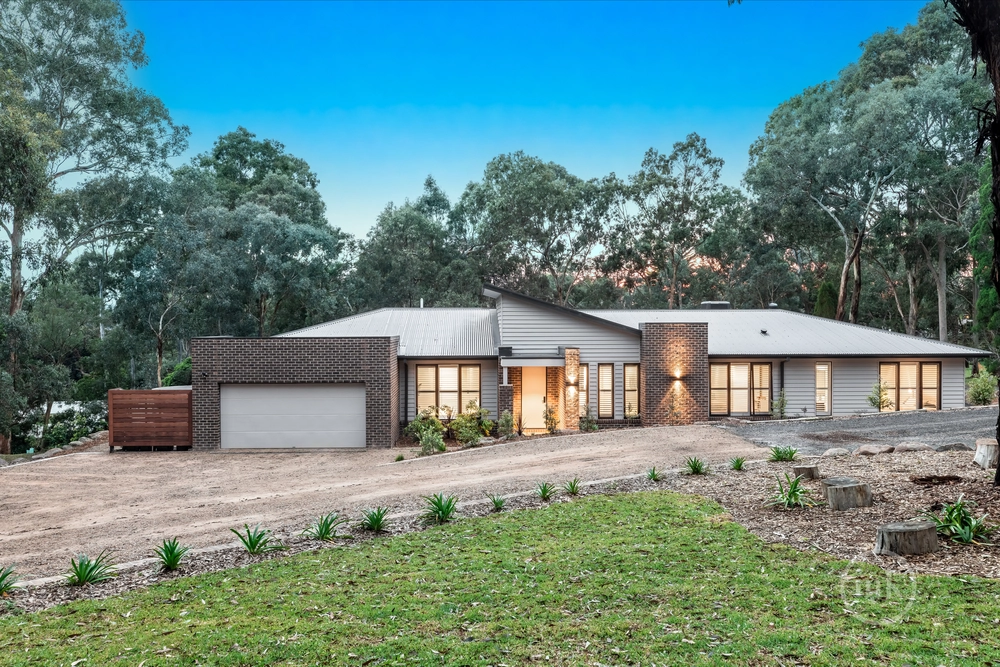
The inspired work of the owner/architect, this accomplished home showcases an intuitive floorplan cleverly designed to maximise light, space and the great outdoors. The double-brick design ensures year-round comfort and greater energy efficiency, introduced by a very generous living room framed by garden views, accompanied by a dining zone and a practical kitchen equipped with twin Miele ovens, a breakfast bar for meals on the go, a walk-in pantry and excellent storage.
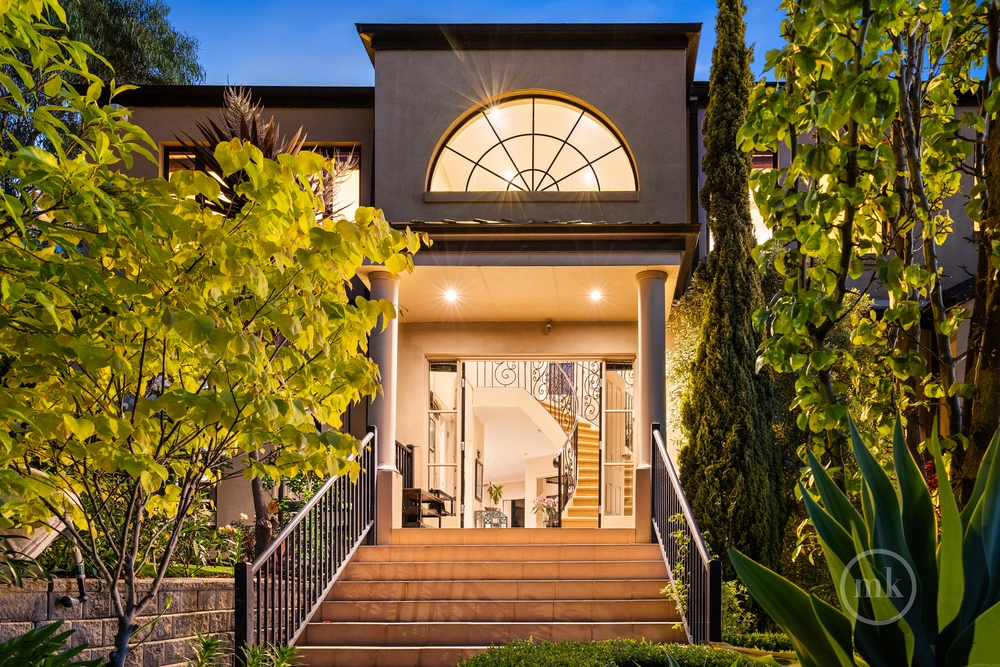
On this level, you’ll find the spacious master bedroom featuring doors that can be closed off for additional privacy and making it feel completely self-contained, highlighted by a dressing room/home office/5th bedroom and an elegant ensuite bathroom featuring a freestanding bathtub and a walk-in rain shower. Two remaining bedrooms (including one with an ensuite and WIR) are complemented by a separate powder room. Take the stairs to a versatile bedroom/home office with a modern ensuite and a sunny north-facing balcony overlooking the garden - ideal for guests, teenagers or those working from home.
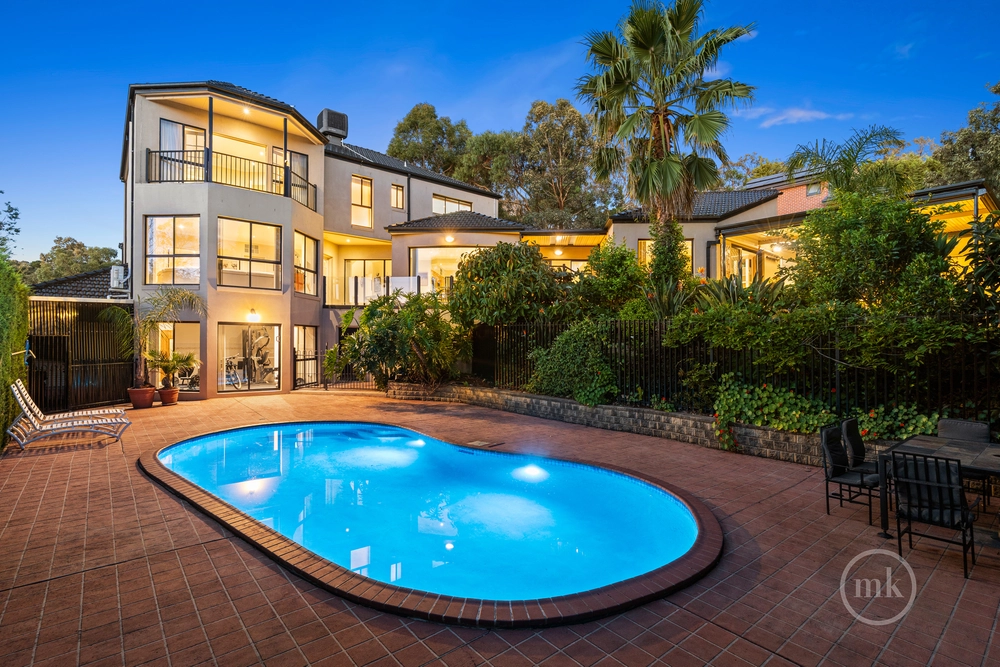
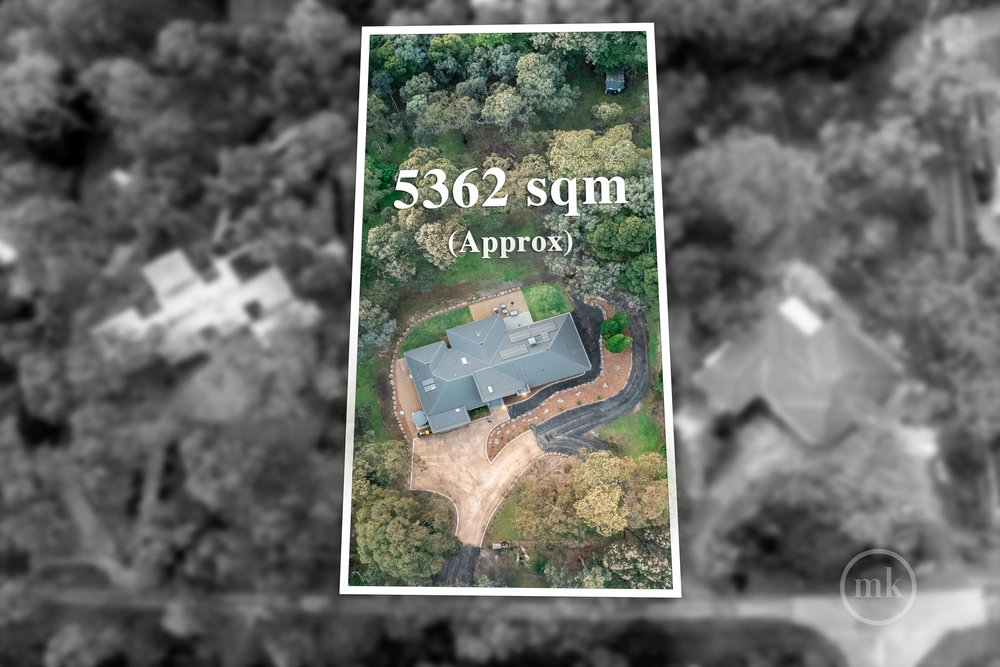
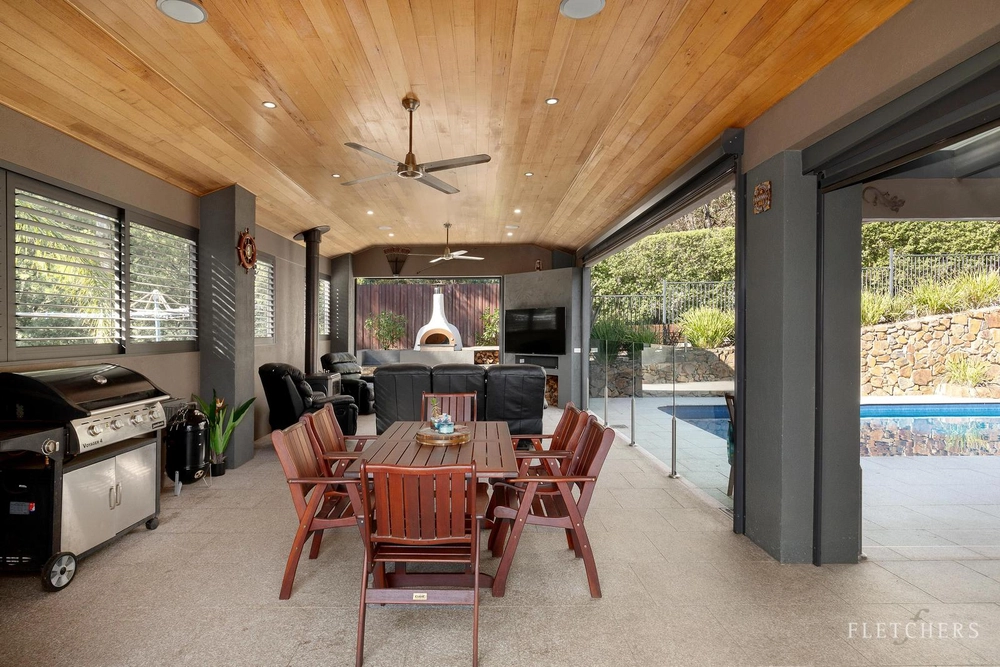
A private oasis, the north-facing backyard with a stunning garden invites you outside, imbued with a peaceful ambience with pathways to meander through or enjoy some quiet reflection, a Wisteria draped verandah and a private terrace with a BBQ area - the ideal place to enjoy a meal or spend time with loved ones. Finishing touches include ducted heating/vacuuming, water tank, new carpet, irrigation system and a double auto garage with workshop space and internal access. Conveniently located a short walk from the vibrant hub of Eltham Village and Train Station, Eltham East Primary and Eltham High School (both zoned), and surrounded by numerous local parks, walking trails and leisure facilities.


 4 bed
 3 bath
 2 car