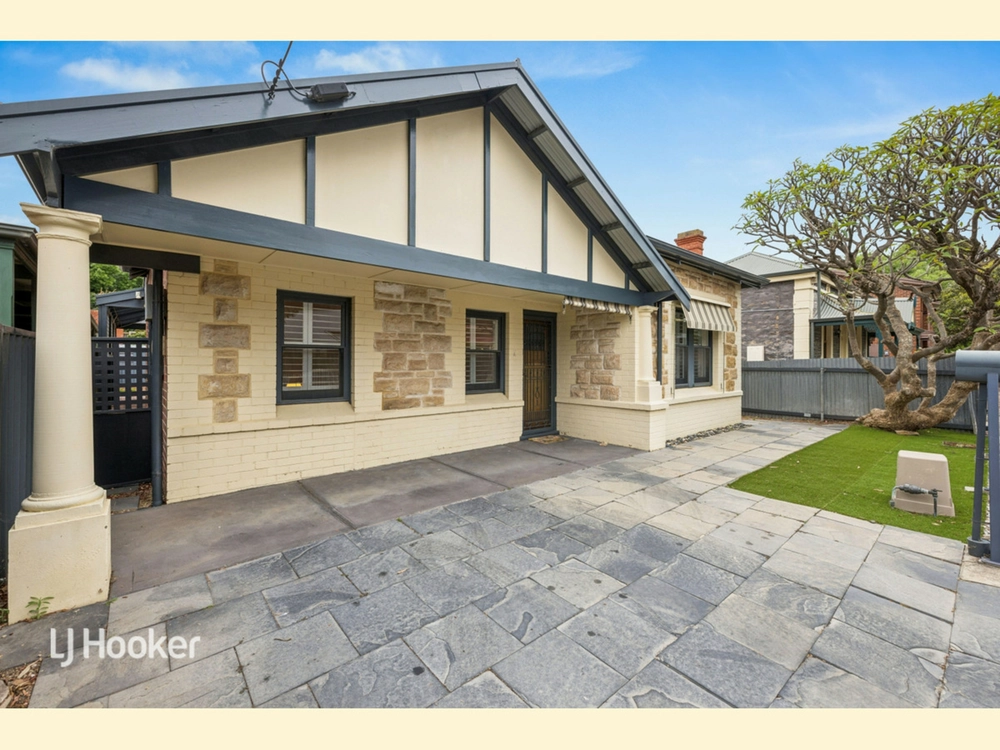
Commanding attention on its sizeable corner parcel overlooking the green expanses of Fergusson Square, this imposing C1926 sandstone bungalow - with a pool, pavilion and second level retreat for good measure - does what Toorak Gardens does best…
Make a statement.
Not in the pretentious "look at me" kind of way. But rather the reserved, regal kind of way.
With four living zones - not including the huge poolside pavilion that can be closed off from the elements - four bedrooms, a study and four toilets, the numbers say this light-filed abode is all about the large, modern family.
A family that loves to entertain all year round.
Defined by its leadlight windows, polished timber floors, soaring ceilings and big, light-drenched rooms, the original home makes a statement that gets better with age - the large formal lounge and dining rooms are no exception in this truly flexible footprint.
Step straight from bed and into your updated ensuite or walk-in robe, making mornings smoother than ever and this master bedroom a haven to savour.
The oldest child will savour that upper level and its rumpus/retreat, bedroom and bathroom - a home within a home.
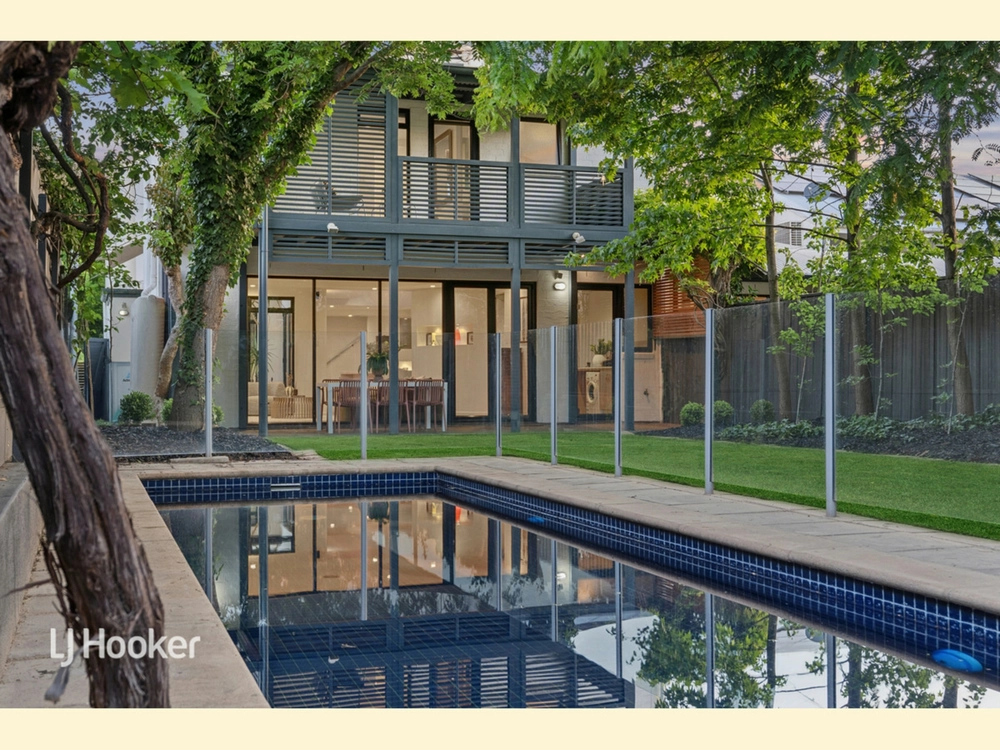
Call them down to the rear open-plan addition that starts with a modern kitchen - featuring a breakfast bar, 900mm gas cooktop, Bosch ovens and bundles of storage - and steps out to the poolside pavilion with smooth flow.
Not just any pavilion, but one with heat pads, ceiling fans, down lighting, those cafe blinds, bench seating and a built-in stone-topped alfresco kitchen.
It's time to make that statement.
More to love:
⁃ Zoned for Marryatville High and Rose Park Primary Schools
⁃ 2KW solar system for reduced energy bills
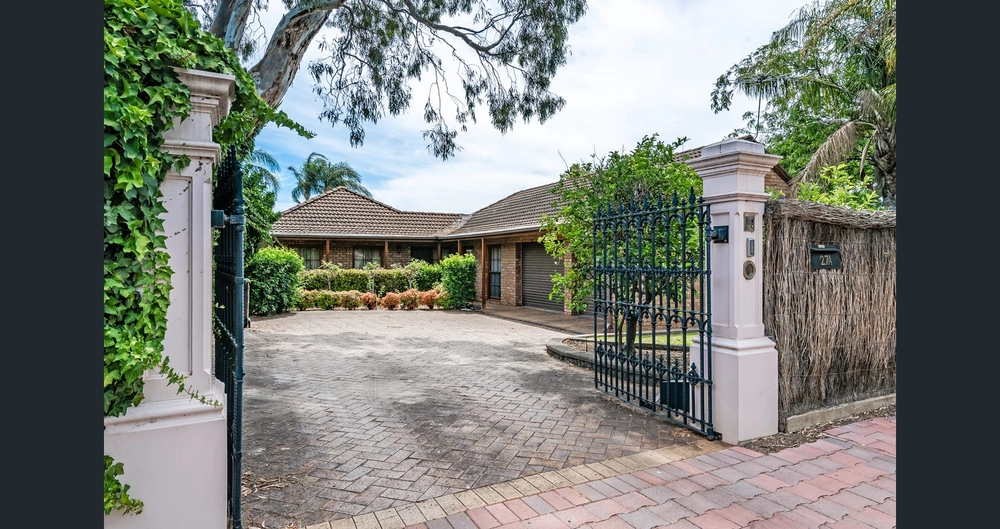
⁃ Electronic gated entry
⁃ Intercom and alarm system
⁃ Double carport and off-street parking for at least four cars
⁃ Ducted reverse cycle heating and cooling
⁃ Updates include new timber-look flooring to rear addition and updated bathrooms and Kitchen
⁃ Dishwasher
⁃ Loads of storage throughout
⁃ Large separate laundry
⁃ Foxtel/NBN provisions
⁃ Beautifully presented manicured gardens
- Outdoor shower
⁃ A short stroll from the cafes and shops of Dulwich
⁃ Moments from Burnside Village, The Parade and the CBD
Specifications:
CT / 5801/547
Council / City of Burnside
Zoning / Established Neighbourhood
Built / 1926
Land / 800m2
Council Rates / $3023.30pa
Emergency Services Levy / $772.50pa
SA Water / $341.64pq
Estimated rental assessment: $1100 - $1200 per week (written assessment can be provided upon request)
Nearby Schools / Rose Park P.S, Marryatville H.S, Urrbrae Agricultural H.S.
All information provided has been obtained from sources we believe to be accurate, however, we cannot guarantee the information is accurate and we accept no liability for any errors or omissions (including but not limited to a property's land size, floor plans and size, building age and condition). Interested parties should make their own enquiries and obtain their own legal and financial advice. Should this property be scheduled for auction, the Vendor's Statement may be inspected at any Harris Real Estate office for 3 consecutive business days immediately preceding the auction and at the auction for 30 minutes before it starts. RLA | 226409


 4 bed
 3 bath
 2 car