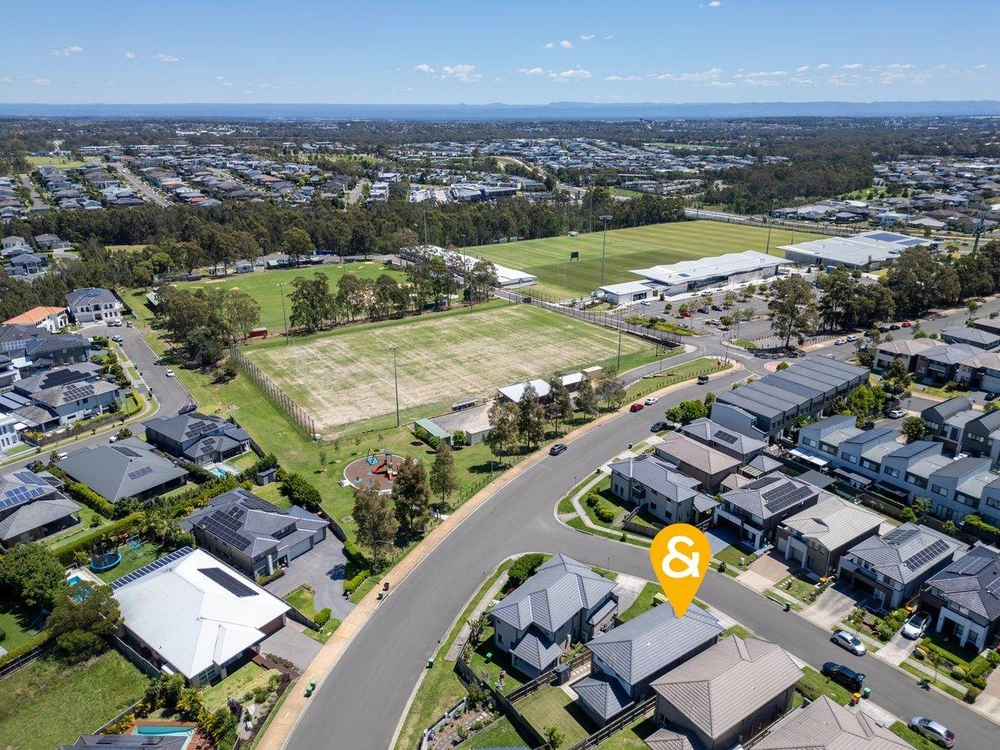
13 Foxall Road, Kellyville, NSW 2155 - House sold - PropertyMate
Sold on 8 February 2019
A Bold Statement in Design
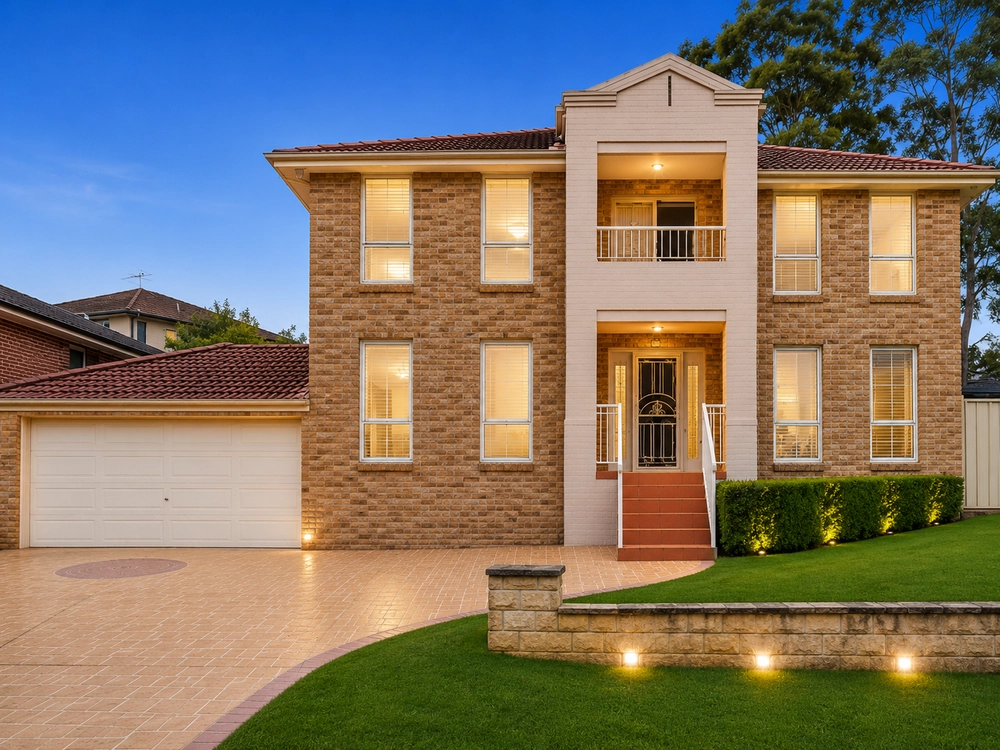
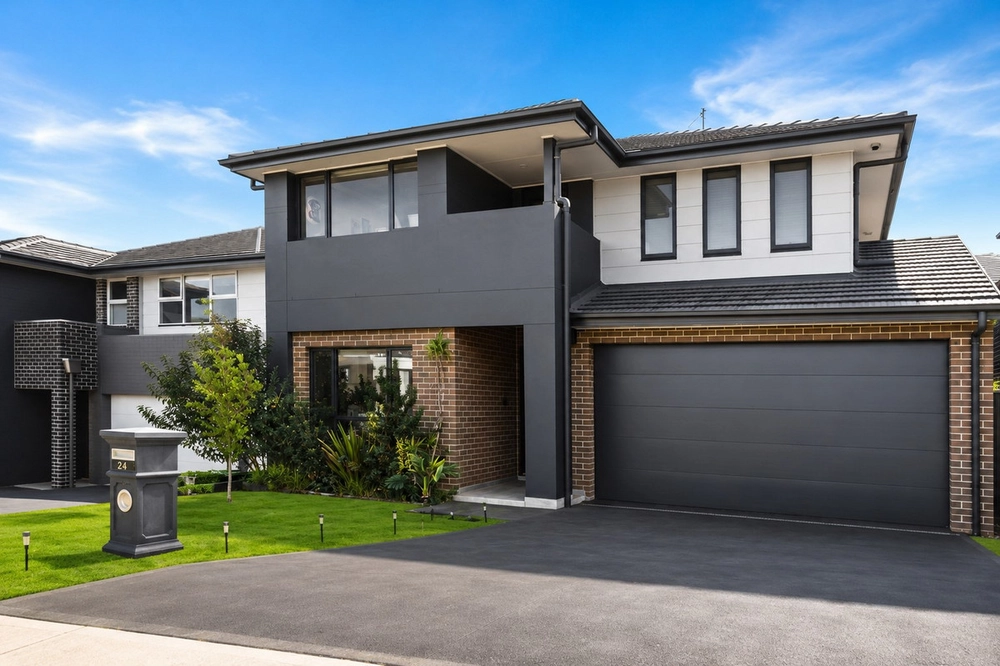
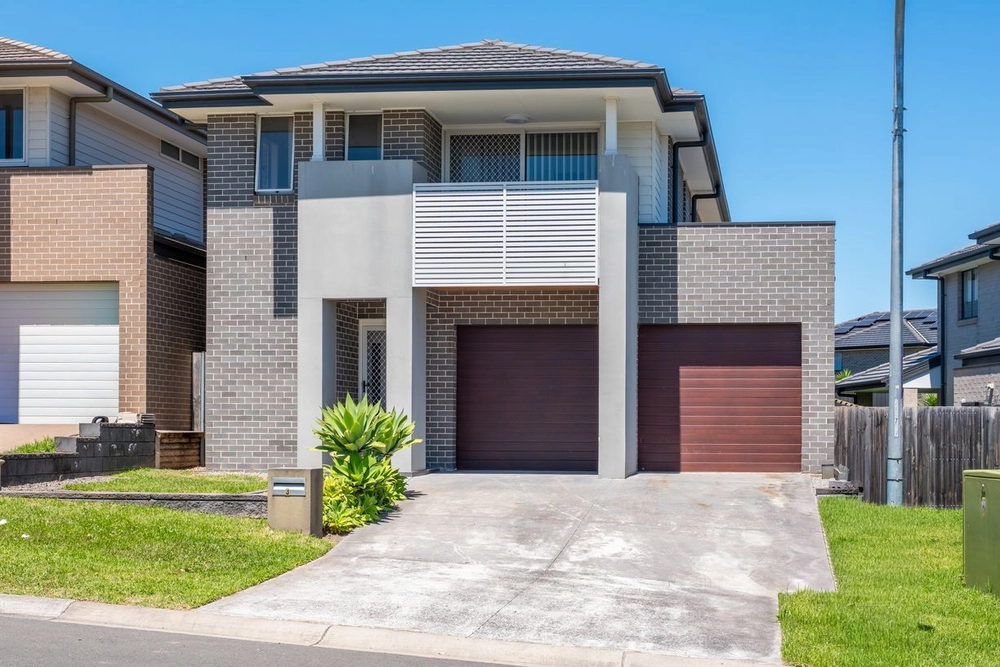
Generous proportions brimming with natural light and flawless finishes define this two-level residence which set the scene to become your stylish family retreat. The property's versatile floor plan includes multiple living and entertaining areas with bi-fold doors creating a seamless flow to the alfresco area which features an inbuilt kitchen with gas bbq as its centrepiece. Framed by a fully fenced and easy care block this property is built to exacting standards and allows enough room for the possibility of a pool in the future (S.T.C.A).
Boasting four large bedrooms-plus in-law accommodation, with a fifth bedroom including ensuite downstairs, the home is a stand out in the new property market with its unique finishes and functional focus.
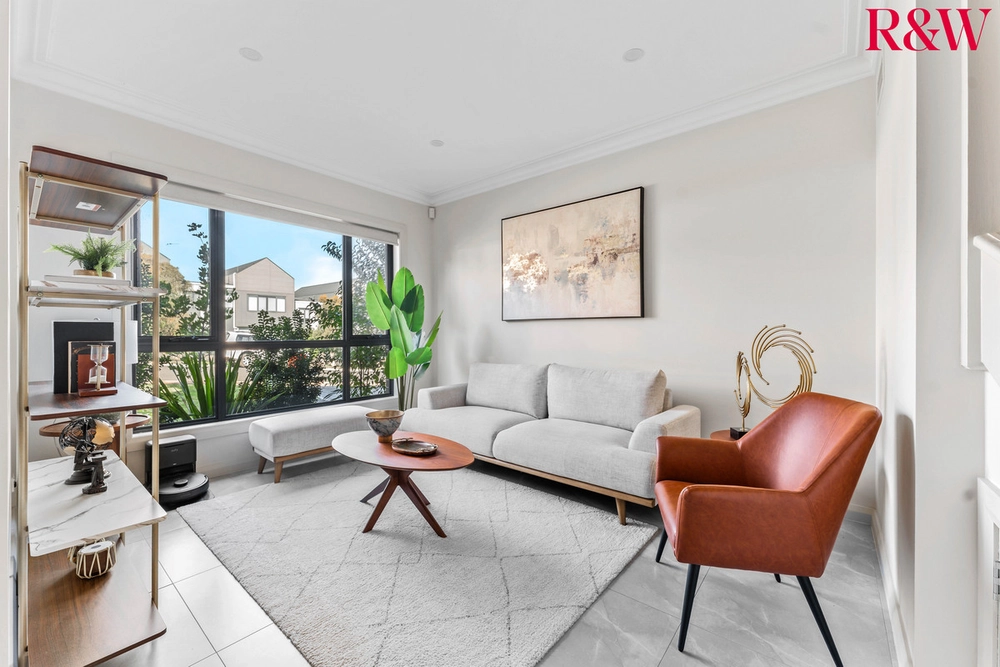
With a commitment to open plan living, the property has versatile living spaces, including an upstairs rumpus and spacious casual living featuring a beautifully designed fireplace.
In the heart of the home the chef is welcomed with a gourmet island kitchen offering Smeg stainless steel appliances, soft close draws and breakfast bar.
Other features include: - Engineered mink oak flooring thought out the living areas downstairs with a beautifully crafted Victorian Ash staircase leading upstairs. - 2.7m high ceilings, 900mm Smeg appliances, ceiling fans to master suite and alfresco area. - Designer bathrooms with frameless shower and rainwater shower heads plus shower grates with smart waste. - Ducted air conditioning, inbuilt speakers, alarm system, cctv system, video intercom system keyless entry to home and automatic garage.


 5 bed
 3 bath
 2 car