13 Grant Avenue, Salisbury Downs, SA 5108 - House sold - PropertyMate
Sold on 3 April 2019
Another One Sold By Team Matt Sergeant 8285 4777
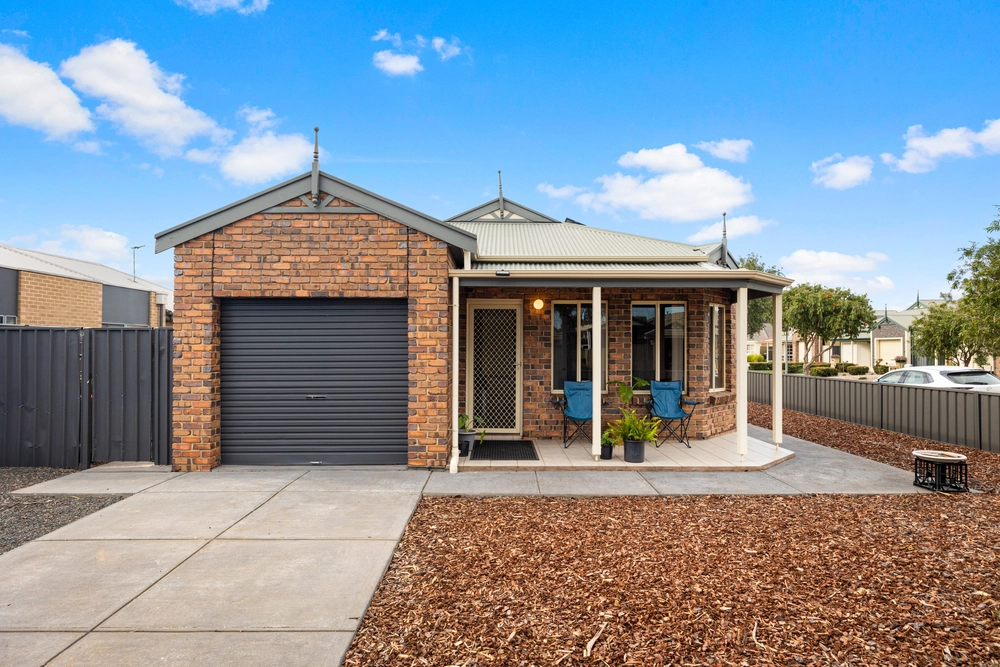
Team Matt Sergeant and Anthony Sergi are proud to present this family home, situated on a 560 sqm (approx.) allotment, it's truly a hidden gem in Salisbury Downs.
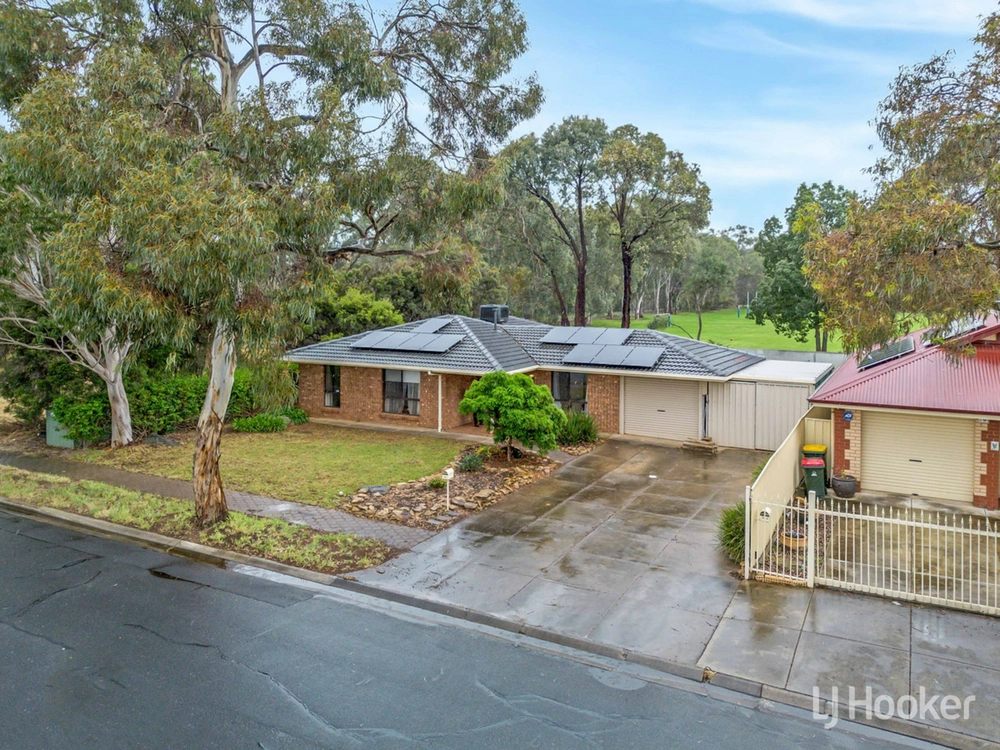
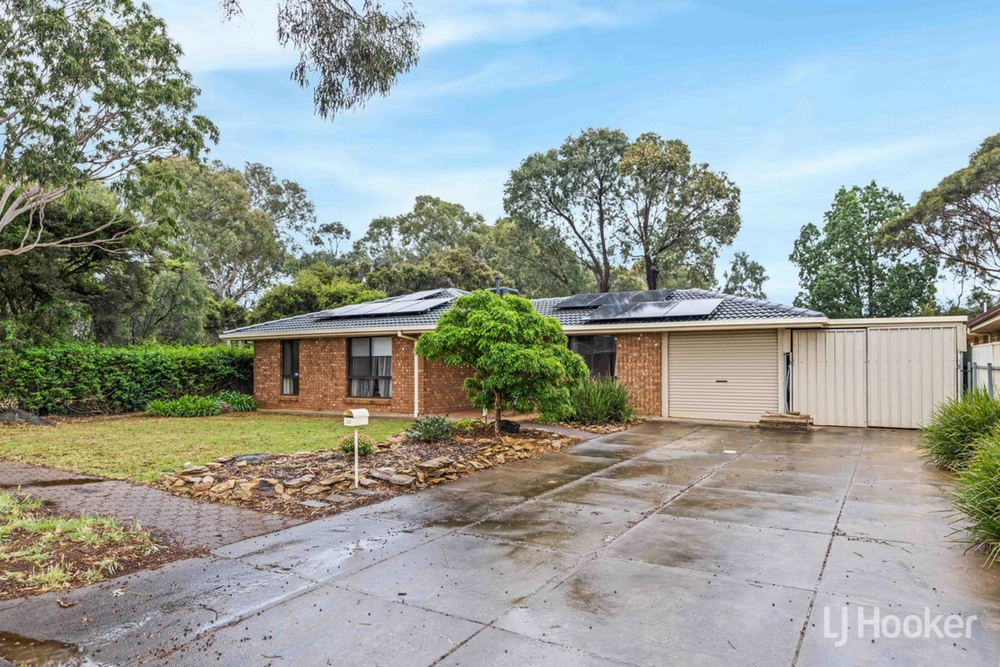
The well-established front yard introduces you to the home. A double driveway leads you through to the double garage for private and secure parking with the right-hand side raised higher to accommodate the 4x4 or caravan as well as double length.
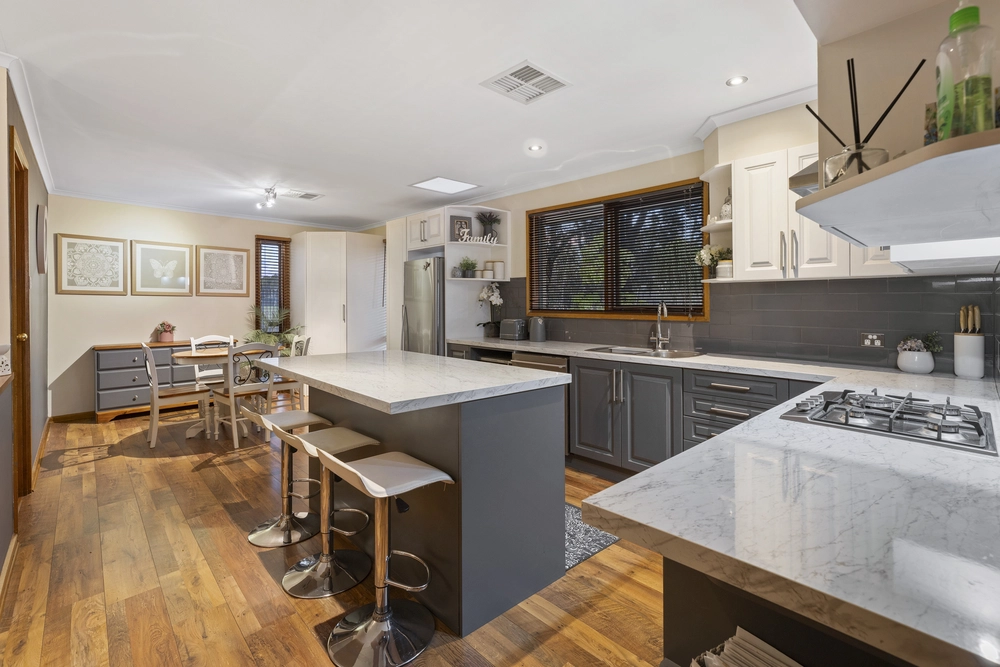
The home itself provides fantastic living areas; a large L shaped lounge and dining room off the entry, boasting combustion wood heater and bar area. The dining room has direct access through to the kitchen which also overlooks the family room. The galley style kitchen boasts an abundance of cupboard space with electric appliances and large pantry.
3 good sized bedrooms can accommodate the growing family, the master offers a his and hers style walk-in robe as well as a built-in robe. The family 2-way bathroom provides direct access to the Master and the separate toilet and laundry are all adjacent. As for heating and cooling options, the home offers ducted evaporative air conditioning throughout as well as reverse cycle wall units in the lounge and family areas so you'll be able to keep the temperature right all year-round.
Outside has a fantastic pergola and alfresco area that you can set up for your outdoor entertaining and barbeques. A lovely spot to watch the kids and pets can play in the established gardens and low maintenance lawn area.
Extra features of the home: Roller shutters to the front windows Garden shed X3 Rainwater tanks Walking distance to Hollywood Plaza Shopping Centre
Year built 1981 Land size 560sqm (approx.) Dwelling size 147sqm (approx.) (Enhanced lawn for illustration purposes only)
Call Matt Sergeant 0439 803 923 or Anthony Sergi 0404 644 442 for more details or to organise an exclusive viewing.


 3 bed
 1 bath
 3 car