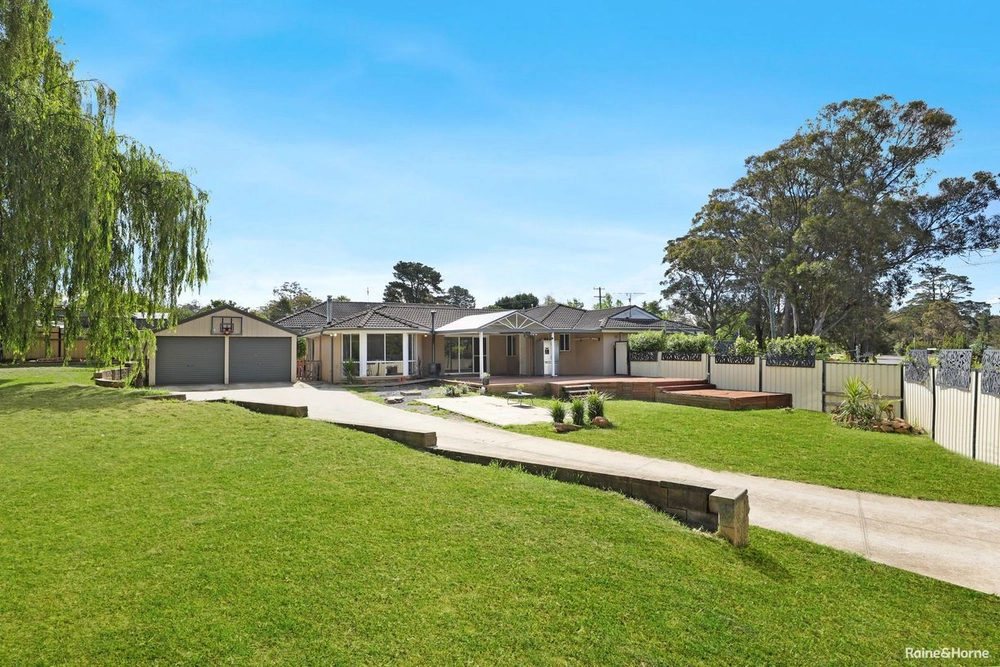
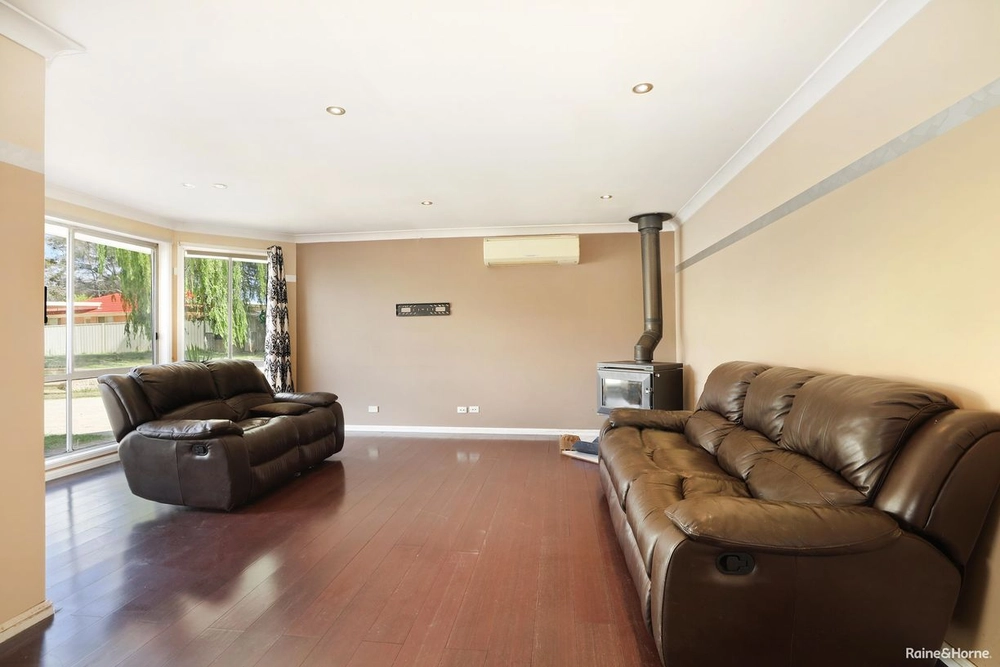
Experience the epitome of spacious family living within this residence, through its considered designed. From the moment you enter, the unique flowing floor plan welcomes you, accentuated by the 2.5m ceilings that impart an expansive atmosphere to the three distinct living areas, all graced with bamboo timber flooring.
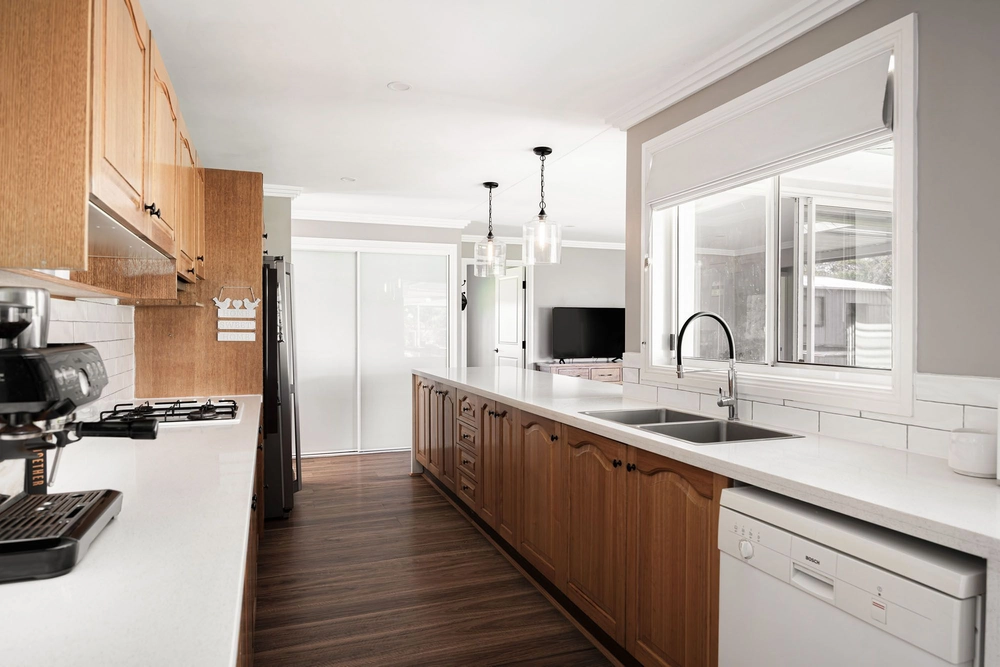
The heart of this home is the kitchen, with granite bench tops, wall oven, and an induction cooktop plus addition of a butler's pantry, boasting ample storage and, adding a touch of luxury and convenience, making it a haven for those who relish spending time in the culinary hub.
Discover a total of four bedrooms, two of which offer full ensuites, while the main bedroom creates a lavish retreat with a spacious freestanding bath, double shower, and walk-in robe. The main bathroom and an expansive laundry with a separate toilet adding to the practicality of this thoughtfully designed home.
Parking is a breeze across the triple garage with internal access, ensuring convenience and security. Embrace the comfort of zoned air conditioning, providing customisable climate control throughout the home. Take advantage of the energy efficiency via the 5kW solar system and revel in the convenience of two electric hot water systems. The list of features is extensive, showcasing the commitment to both comfort and functionality.
Braemar provides a convenient lifestyle, with its proximity to Mittagong's retail hub and local schools offering great appeal to young families, perhaps those seeking to downsize or an astute investor.
Don't miss the opportunity to explore and truly appreciate the benefits of this home – with your inspection invited. For additional information or to arrange your private inspection, please contact Debbie on 0400, 339 449 or David on 0438 846 199.
The property is currently leased with tenants amenable to remaining if purchased for investment or delayed owner occupier, noting a minimum of 48hours notice is required prior to scheduling inspections.
Additional Features:
- Located on a level 982sqm north to rear parcel the home was constructed in 2015 with flexible floor plan including 2.5m ceilings throughout
- Bamboo timber flooring to central living zones and carpet to bedrooms, lounge and media room
- Four bedrooms, two with full ensuites and walk-in robes; with main bedroom addition of freestanding bath and double shower
- Main bathroom and spacious laundry with powder room
- Zoned ducted air-conditioning, additional two split unit air-conditioners, shutters to windows, 5kW solar system for energy efficiency plus two electric hot water systems
- Triple auto garage with internal access
Disclaimer: All information contained herein is obtained from property owners or third-party sources which we believe are reliable, with no reason to doubt its accuracy. All interested person/s should rely on their own enquiries.


 4 bed
 3 bath
 3 car