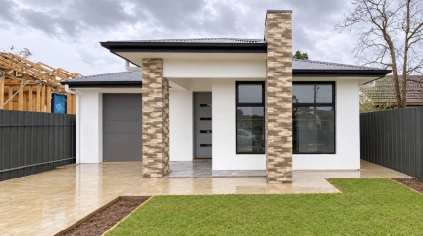
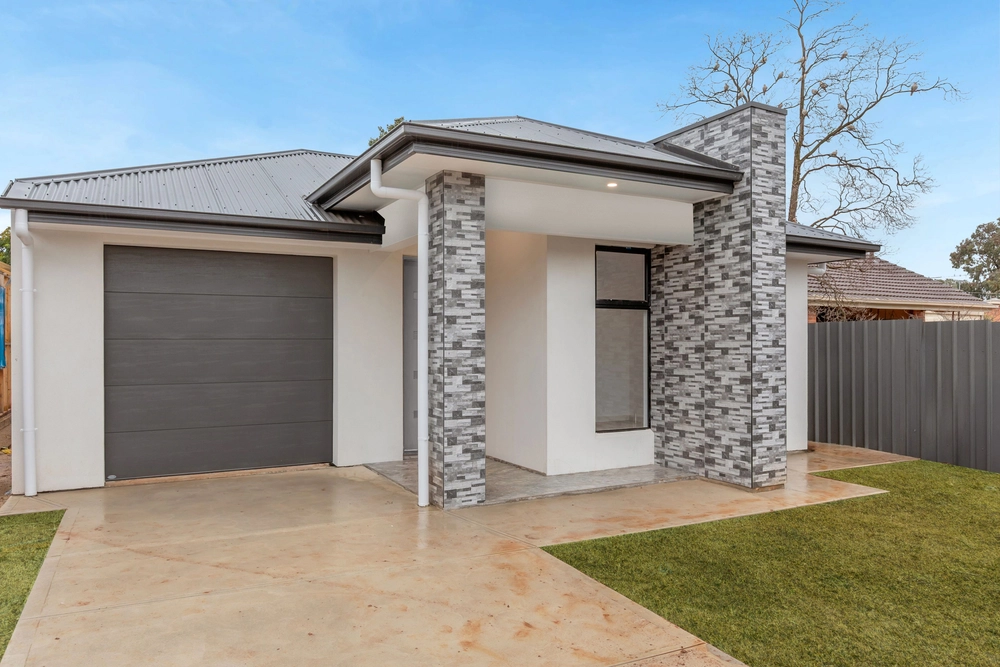
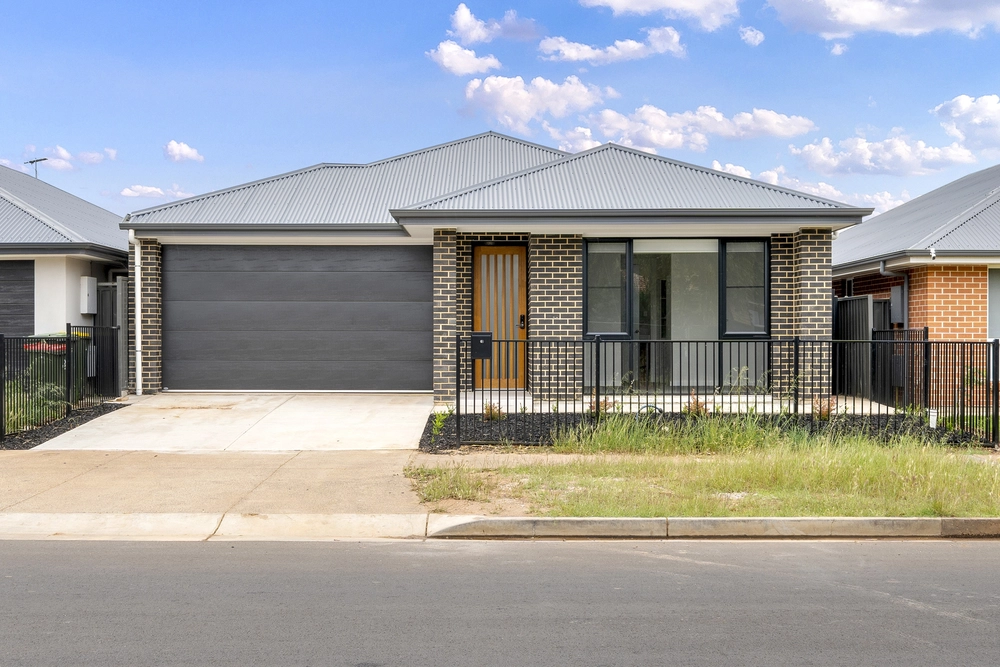
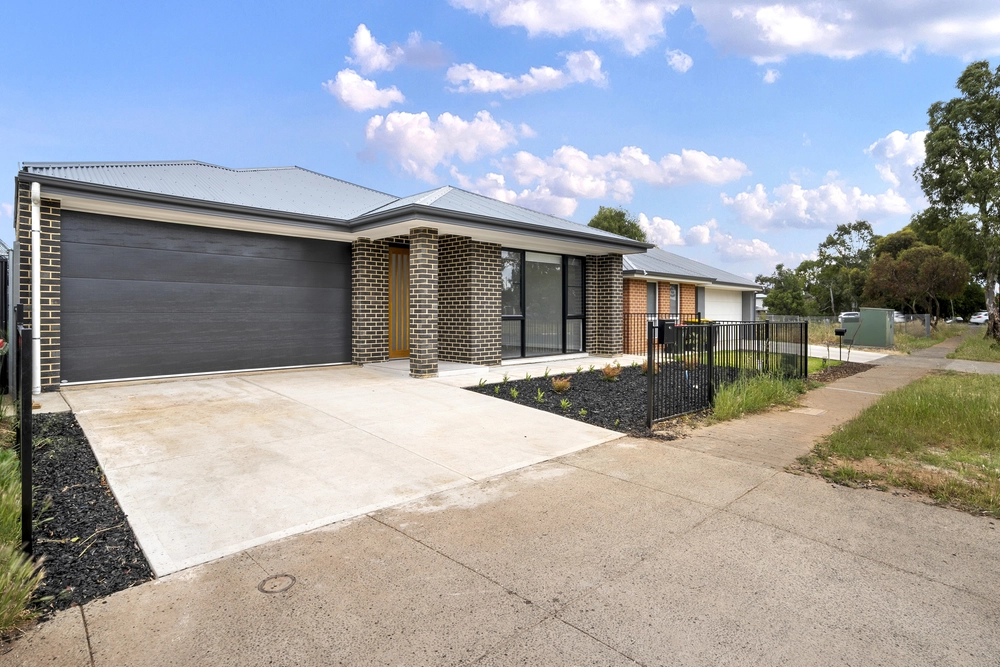
Positioned in a neat, well‑kept laneway, this contemporary home presents an outstanding opportunity for first‑home buyers, investors or downsizers seeking comfort, quality and ease of living.
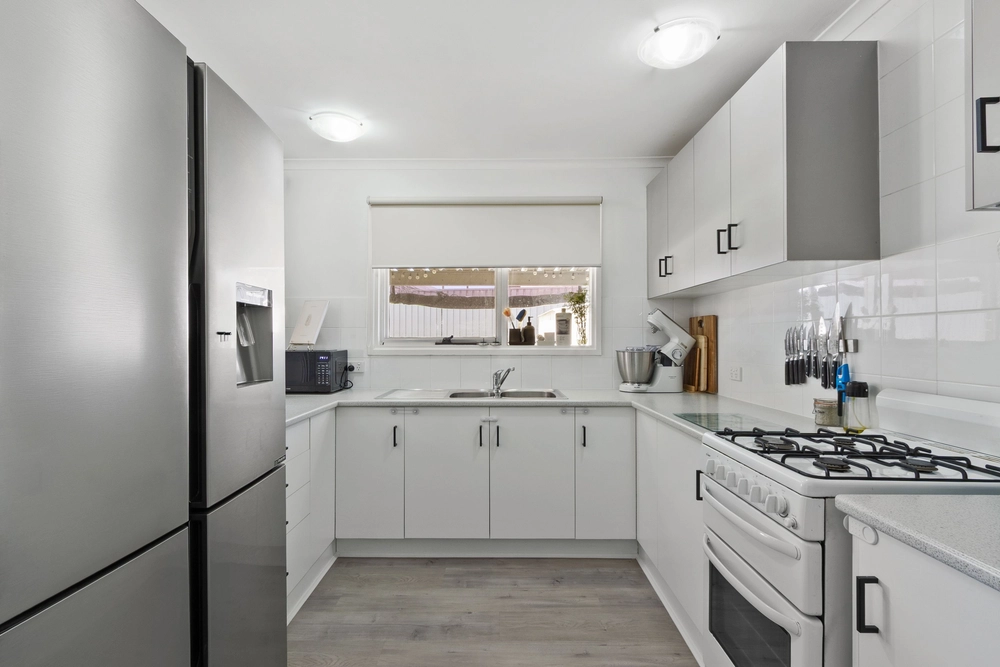
Behind the attractive modern façade, the home opens to a light‑filled open‑plan living, dining and kitchen zone, designed for everyday functionality and relaxed entertaining. The kitchen is well appointed with an extended benchtop, breakfast bar seating, stainless steel appliances, dishwasher, generous pantry storage and ample cabinetry – all overlooking the main living area.
Accommodation includes three well‑proportioned bedrooms complete with ceiling fans, with the master suite featuring a walk‑in robe and private ensuite. Bedrooms two and three are serviced by a centrally located main bathroom with separate toilet, ideal for family living or guests.
Sliding doors extend the living space outdoors to a spacious undercover entertaining area, perfect for year‑round gatherings while maintaining a low‑maintenance yard.
Additional features include ducted reverse‑cycle air conditioning for year‑round comfort, neutral modern finishes throughout, a secure single garage with automatic panel‑lift door and internal access, plus a functional laundry with external access.
Whether you're looking to move straight in or secure a solid investment in a growing northern suburb, this home offers a practical layout, modern appeal and excellent value.
Key Features:
- Three bedrooms, master with walk‑in robe and ensuite
- Open‑plan living and dining area
- Modern kitchen with stone benchtops & breakfast bar
- Stainless steel appliances including dishwasher
- Undercover outdoor entertaining area
- Ducted reverse‑cycle air conditioning
- Single garage with automatic panel‑lift door & internal access
- Low‑maintenance allotment
Location Highlights: Conveniently located close to local schools, parks, public transport and shopping options, with easy access to Main North Road and the Northern Expressway for a smooth commute to the city and surrounding areas.
Specifications:
CT / 6224/349
Council / Playford
Zoning / MPN
Built / 2023
Land / 330m2 (approx)
Frontage / 11m
Council Rates / $2092.45pa
Emergency Services Levy / $130pa
SA Water / $176.30pq
Estimated rental assessment / $550 - $600 per week / Written rental assessment can be provided upon request
Nearby Schools / John Hartley School B-6, Mark Oliphant College (B-12)
Disclaimer: All information provided has been obtained from sources we believe to be accurate, however, we cannot guarantee the information is accurate and we accept no liability for any errors or omissions (including but not limited to a property's land size, floor plans and size, building age and condition). Interested parties should make their own enquiries and obtain their own legal and financial advice. Should this property be scheduled for auction, the Vendor's Statement may be inspected at any Harris Real Estate office for 3 consecutive business days immediately preceding the auction and at the auction for 30 minutes before it starts. RLA | 330069


 3 bed
 2 bath
 1 car