13 Keroma Drive, Aldgate, SA 5154 - House sold - PropertyMate
Sold on 22 September 2016
A magazine-worthy transformation with the pool and spectacular views to boot in Aldgate's best pocket…
SOLD PRIOR TO AUCTION - OPEN INSPECTION SUNDAY 25th SEPTEMBER CANCELLED.....
Set amongst some of Aldgate's grandest homes, this 5-bedroom seductress - with one of the most stylish top-to-toe transformations you'll find - simply belongs, just 10 minutes from the tollgate.
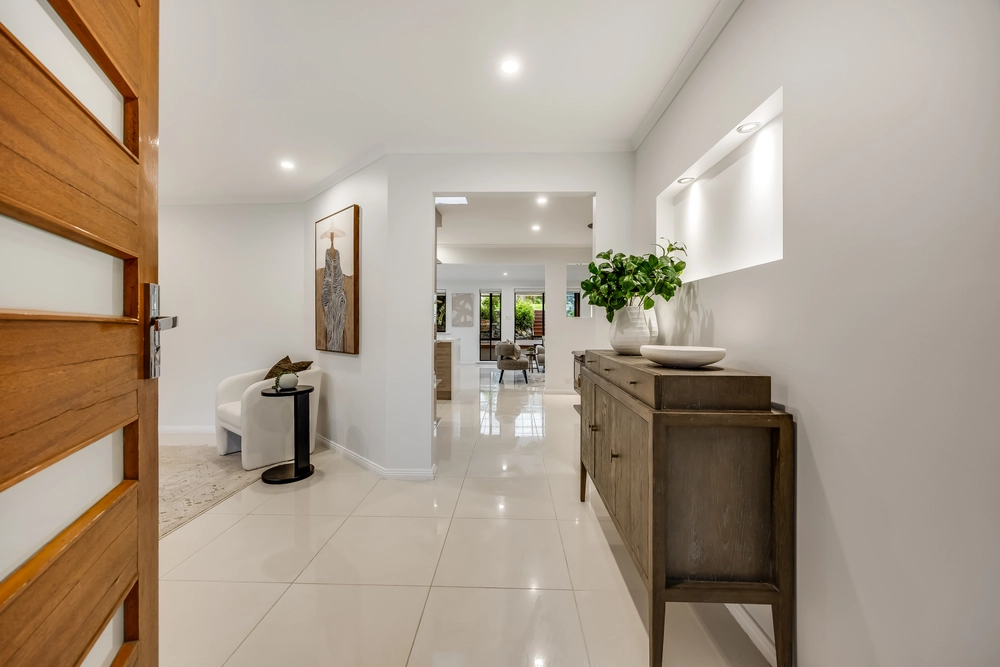
What was once a humble solid double brick home, now stands proud as a magazine-worthy ode to the class and quality of any brand new custom built beauty. Only this time, there's a pool and valley views to boot.
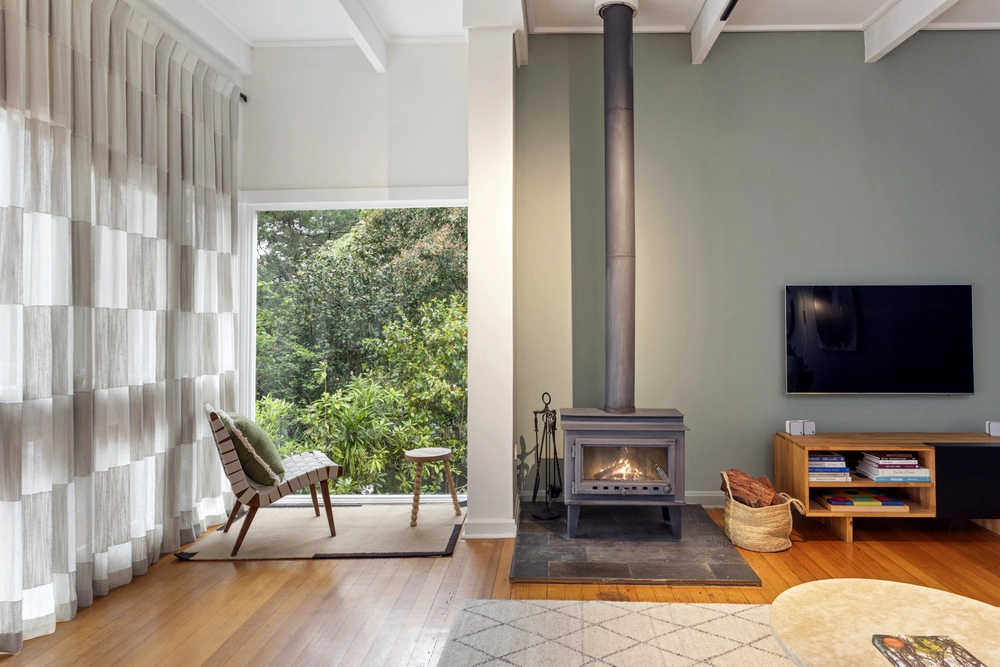
Inside, the genius of its aesthetic comes from a clever neutral colour scheme and the flawless finishes that frame every last inch of a truly precise and prolific renovation - the fruits of an unwavering five-year commitment for the current owners.
The north-facing, bay-windowed formal lounge says a stylish hello on your way to the true star of this show: a spectacular open-plan living room boasting a custom 2-pack kitchen.
Unleash your inner chef with the help of an expansive Caesarstone-topped island and high-end stainless steel Miele appliances, all while the raw flame of the eclectic French-imported Philipe Chiminee triple sided fireplace flickers at the centre of the room.
Swing wide the glass doors that line the southern side of the living room to invite the gum-studded valley views beyond and the alfresco pavilion boasting polished concrete floors, LED down lighting, skylights, its very own Jetmaster open fire and a built-in Electroclux BBQ. An entertainers delight!
When the last envious guest has gone, head to bed in a huge master suite with a Hollywood-esque walk-in robe and head-turning ensuite starring Terrazzo tiles, free-standing tub, under-floor heating, heated towel racks, and huge walk-in shower - another lasting reminder that no expense was spared in this truly remarkable transformation.
More reasons why we love this home: - Walking distance to Aldgate and Stirling villages - Second lounge/retreat/study - perfect for theatre room conversion - Modern, sleek rendered facade - Commercial grade aluminum windows throughout - Brand new ducted reverse heating and cooling system - Solar heating provisions to salt chlorinated pool - Powder room with double vanity and adjoin shower room with under-floor heating - High-quality Carrera built-in cabinetry/storage throughout, including to all bedrooms - Combustion fire to formal lounge - Level area prepared for tennis court transformation - Double carport - Purpose-built 'mud room' - adjacent to alfresco pavilion - Beautifully landscaped gardens to front and rear - Veggie patches - 100,000 litres of rainwater storage - State-of-the-art LED down lighting throughout - Fully alarmed - And so much more.
Specifications: CT / 5605/10 Council / Adelaide Hills Zoning / W(PP)'3 Built / 1975 Land / 4599m2 Internal / 000m2 Frontage / 00.0m Council Rates: $3,501.30 pa SA Water: $434.55 pq ES Levy: $486.20 pa
The accuracy of this information cannot be guaranteed and all interested parties should seek independent advice. Should this property be scheduled for auction the vendor's statement may be inspected at any Harris Real Estate office for 3 consecutive business days immediately preceding the auction and at the auction for 30 minutes before it starts.


 5 bed
 2 bath
 2 car