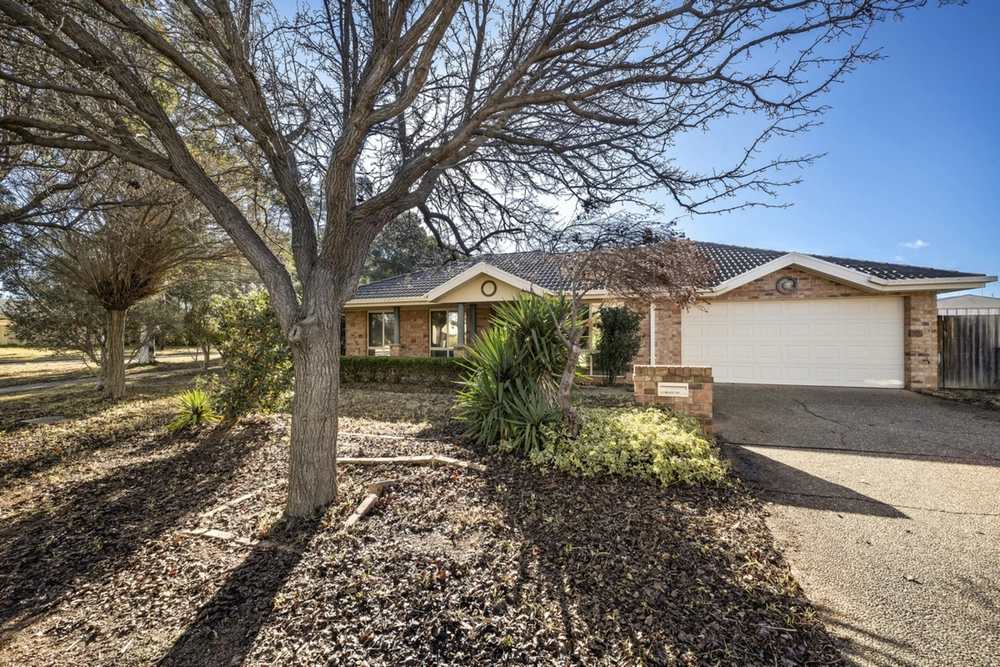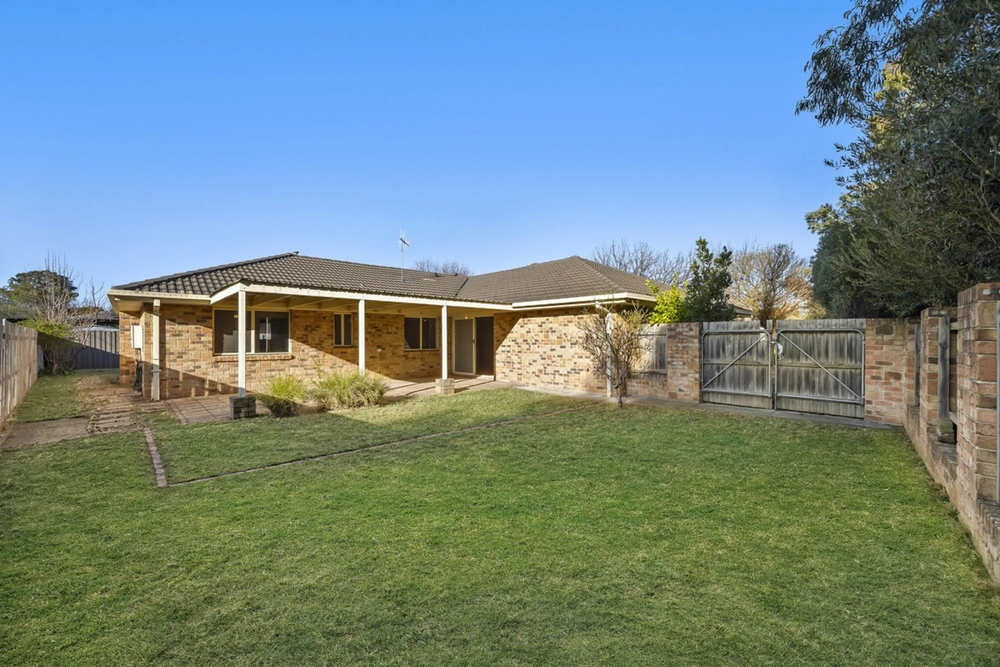
An effortless combination of style and functionality deliver a great family lifestyle in this modern residence. Positioned on a large 822sqm level block and designed to provide a relaxed haven for the entertainer with plentiful space for larger families, it features a flowing contemporary layout with excellent natural light, privacy and a focus on in/outdoor entertaining.
Features Overview:
- North facing to the rear
- Single level floorplan, free standing seperate title home
- NBN connected with FTTP
- Age: 13 years (built in 2009)
- EER (Energy Efficiency Rating): 6 Stars
- Located in a quiet, family-friendly neighbourhood well connected by pedestrian and bike paths, you're just a few minutes walk from local shops, bus stops, Mulligans Flat Reserve, Yerrabi Pond recreational reserve, Burgman Anglican School, fantastic playgrounds, dog park and the renowned Frankies Café
Sizes (Approx)
- Internal Living: 243.52 sqm
- Alfresco: 31.74 sqm
- Porch: 7.53 sqm
- Garage: 40.05 sqm
- Total residence: 322.84 sqm
- Block: 822 sqm
Prices
- Rates: $1,255 per quarter
- Land Tax (Investors only): $2,191 per quarter
- Conservative rental estimate (unfurnished): $880 - $900 per week
Inside:
- Master suite with walk-in robe and ensuite
- Spacious bedrooms all with built-in robes
- Well proportioned study, 5th bedroom or nursery
- Main bathroom with bath and separate toilet
- Sun drenched open plan living/dining and kitchen
- Kitchen with stainless steel appliances and walk-in pantry
- Light-filled formal living room
- Large rumpus room
- Ducted gas heating
- Ducted evaporative cooling
- Slow combustion fireplace installed in meals area
- Laundry room with external access
- Double garage with internal access
Outside:
- Large alfresco perfect for entertaining family and friends
- Large grassed yard for the kids and pets to play
- Easy care gardens
- Timber fences surround the premises
Construction Information:
- Flooring: Concrete slab on ground
- External Walls: Brick veneer
- Roof Framing: Timber truss roof framing
- Roof Cladding: Concrete roof tiles
- Fascia: Colorbond fascia
- Gutters: Colorbond gutters
- Window Frames: Aluminium window frames
- Window Glazing: Single glazed windows
- Wall Insulation: Thermal insulation value approximately R-2.0
- Roof Insulation: Thermal Insulation value approximately R-5.0
As a master planned community, Forde includes 11 main parks and 39 hectares of wetlands and nature reserves with trails designed for eco-activity. Consequently, every home situated within 200 metres of a landscaped park, wetland or nature reserve. 29% of the suburb is devoted to green space.
Mulligans Flat Nature Reserve encompasses natural habitat, rich Indigenous history and reflects a colourful European heritage. The reserve is also one of the best bird-watching sites in the ACT, and home to the rare regent honeyeater and Forde's own superb fairy wren. The nature reserve at Mulligans Flat and nearby Goorooyarroo, include four native bird species and populations of rare shingleback lizard, echidna, frog and reptile species.
Inspections:
We are opening the home most Saturdays with mid-week inspections. However, If you would like a review outside of these times please email us on: jesssmith@stonerealestate.com.au
Disclaimer: The material and information contained within this marketing is for general information purposes only. Stone Gungahlin does not accept responsibility and disclaim all liabilities regarding any errors or inaccuracies contained herein. You should not rely upon this material as a basis for making any formal decisions. We recommend all interested parties to make further enquiries.
Cashback estimates are indicative and subject to LendUs terms and conditions. Repayments are a guide only.
 5 bed
 2 bath
 2 car
You May Also Like
Similar homes near this one.