13 Ramsgate Street, Glenelg South, SA 5045 - House sold - PropertyMate
Sold on 7 May 2021
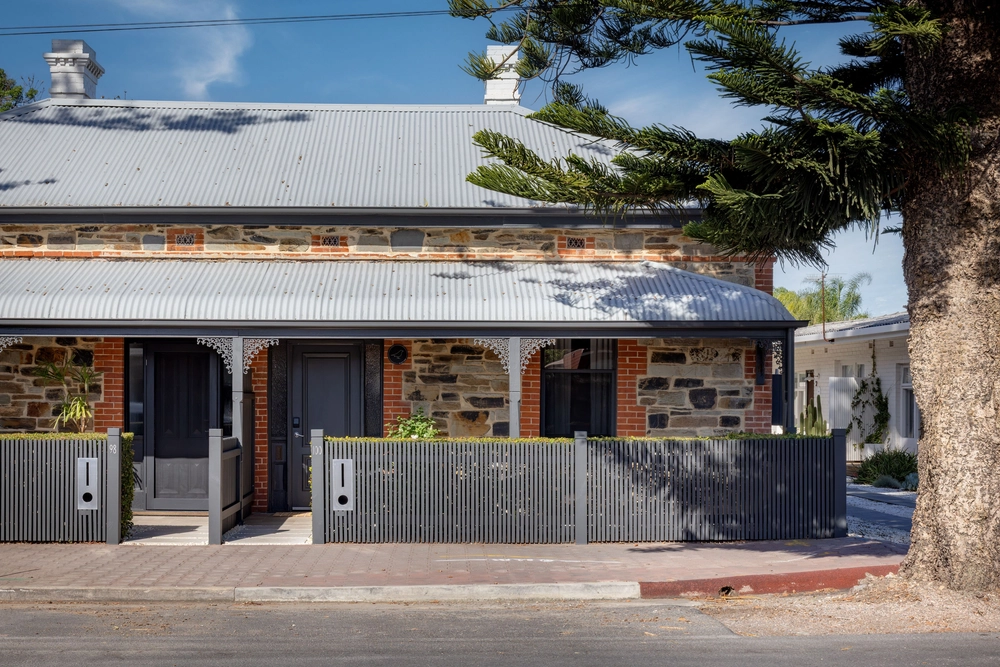
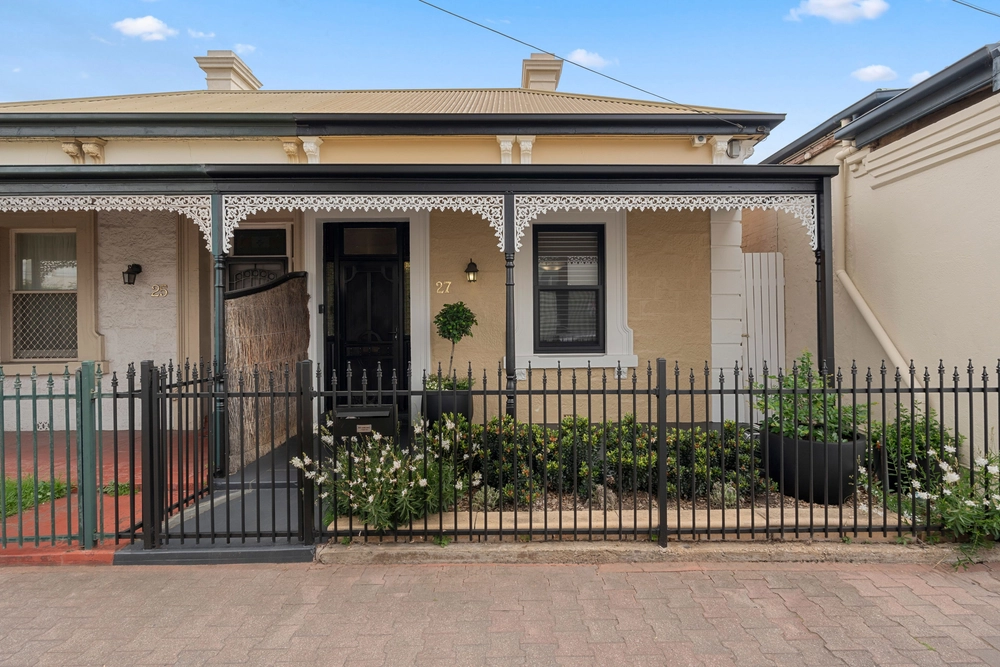
A symmetrical cottage just footsteps to the beach with many family memories to be made…
Best Offers By 12pm Monday 17th of May (unless sold prior)
This beautiful villa tells a timeless tale of a bygone era while drawing the perfect parallel between historical character and an enviable seaside lifestyle.
With every step you are imprinted with a memorable first impression that is sure to last, and encapsulated by a warm hug you'll never want to let go…
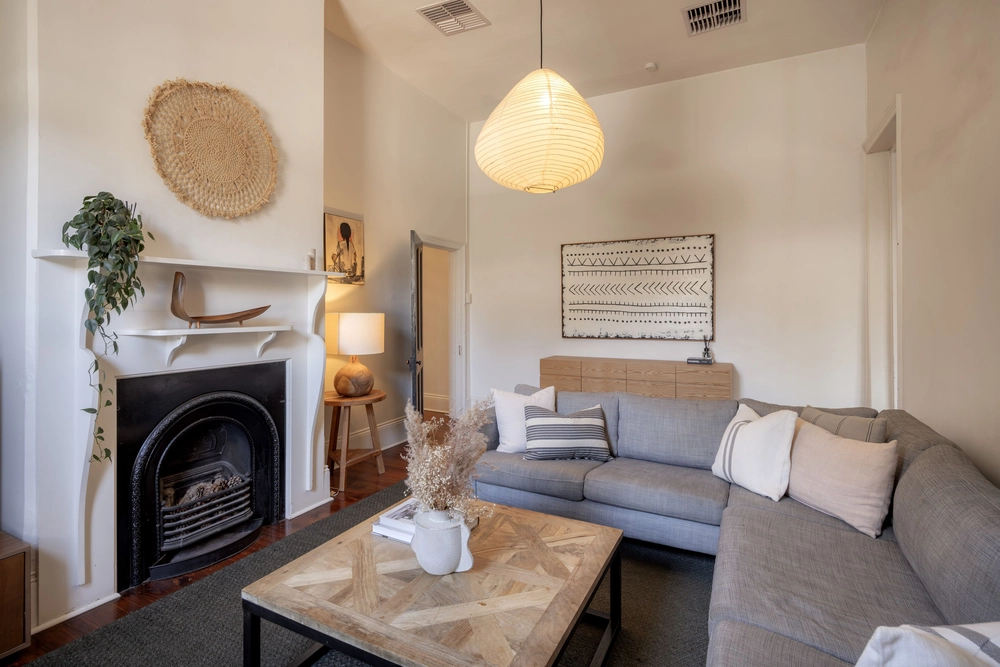
The authentic façade conceals an original footprint comprising of three generous bedrooms all with ceiling fans, split-system climate control and cosy ornamental fireplaces.
Oh my…
Defining where the old meets the new, a versatile formal room can be functionally split to house both living and study potential, before entering the open-plan extension built with equally as grand proportions as its original counterpart.
The gourmet modern contemporary kitchen awaits to create Sunday roasts and simple mid-week meals whilst keeping a peripheral eye on the children as they complete their homework at the dining table. Boasting modern finishes including gas cooktop, double wall-mounted ovens, dishwasher and blazes of grey undertones on blissful blue cupboard space that reflect your new oceanic surrounds.
Floor to ceiling windows encapsulate you in warm, golden rays and provide a leafy outlook to the halcyon haven where you could potter for hours while the kids and pets giggle and play the day away.
Your summers are sorted with sandy days, ice-cream dates and romantic summer strolls along the esplanade, with the best brunch and lunches on offer at the nearby Broadway and Jetty Road cafés.
Not to mention zoning to the best public schooling on offer at Glenelg Primary and Brighton High School along with close proximity to the prestigious St. Peters Woodlands, St. Marys Memorial and Sacred Heart College.
Zen out and create your dream life on Ramsgate…
More reasons why we love this home: • Master suite with walk-in robe and ensuite with deluxe spa bath • Three-way main bathroom with separate toilet and dreamy stand-alone tub • Dual living zones • Polished timber floorboards, plantation shutters, leadlight windows and ornamental fireplaces • Undercover carport behind secure front gates, plus an additional off-street parking in driveway • Newly installed Samsung ducted and zoned reverse cycle air conditioning • Solar panels • Alarm system • Irrigated and manicured front and rear gardens • Zoned to the reputable Glenelg Primary and Brighton High Schools • Walking distance to bus and tram stops to make your daily office commute a breeze
All of this and so, so much more.
Specifications: CT / 6173/816 Council / City of Holdfast Bay Zoning / Established Neighbourhood Built / 1880 Land / 589m2 Frontage / 15.18m Council Rates / $2,892.75pa ES Levy / $167pa
All information provided has been obtained from sources we believe to be accurate, however, we cannot guarantee the information is accurate and we accept no liability for any errors or omissions (including but not limited to a property's land size, floor plans and size, building age and condition). Interested parties should make their own enquiries and obtain their own legal advice. Should this property be scheduled for auction, the Vendor's Statement may be inspected at any Harris Real Estate office for 3 consecutive business days immediately preceding the auction and at the auction for 30 minutes before it starts.


 3 bed
 2 bath
 1 car