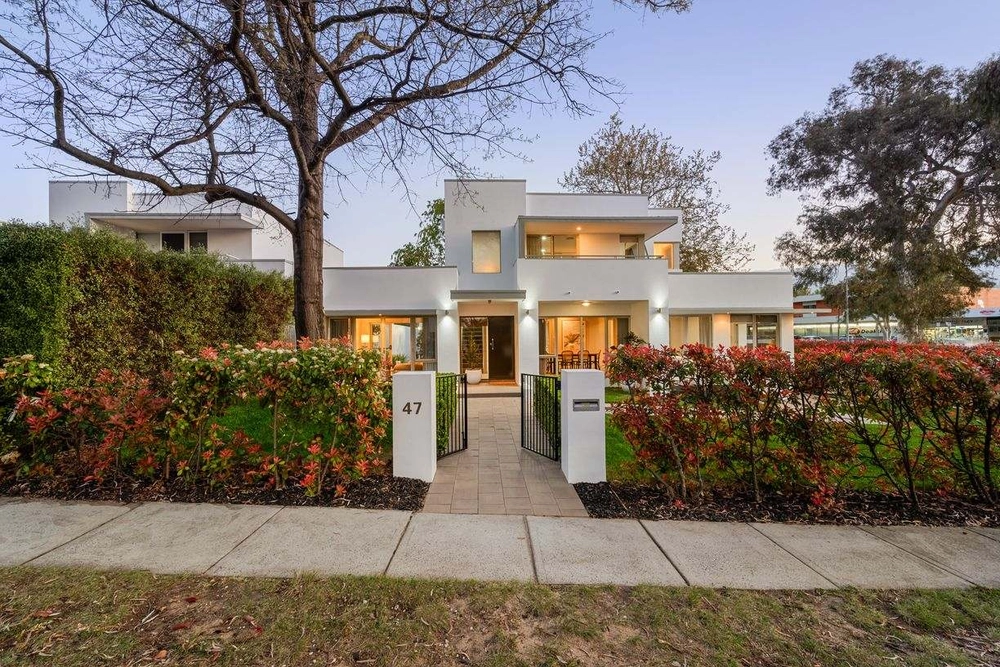
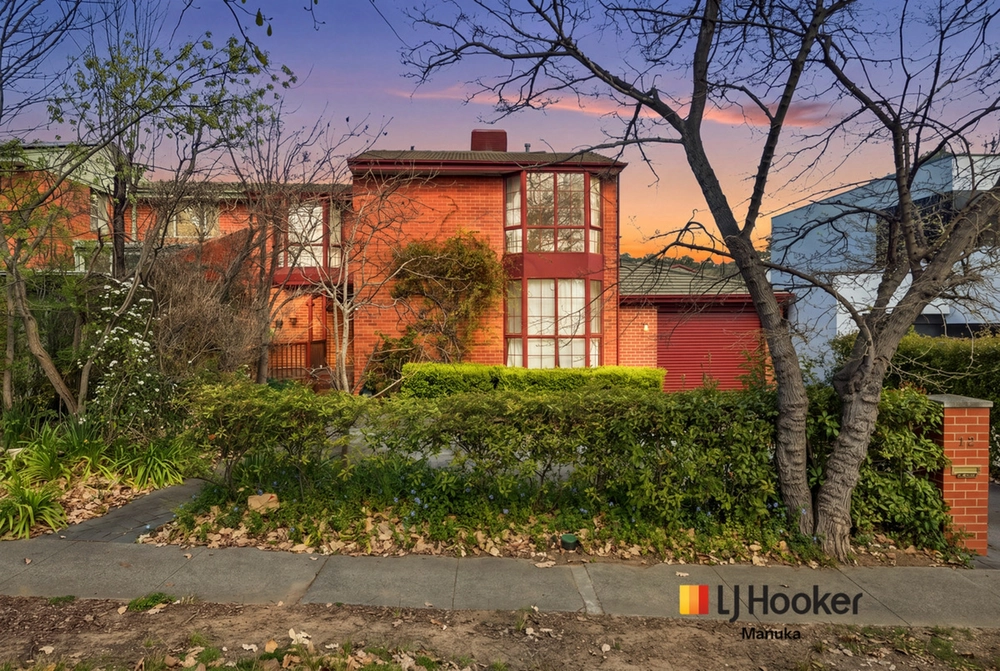
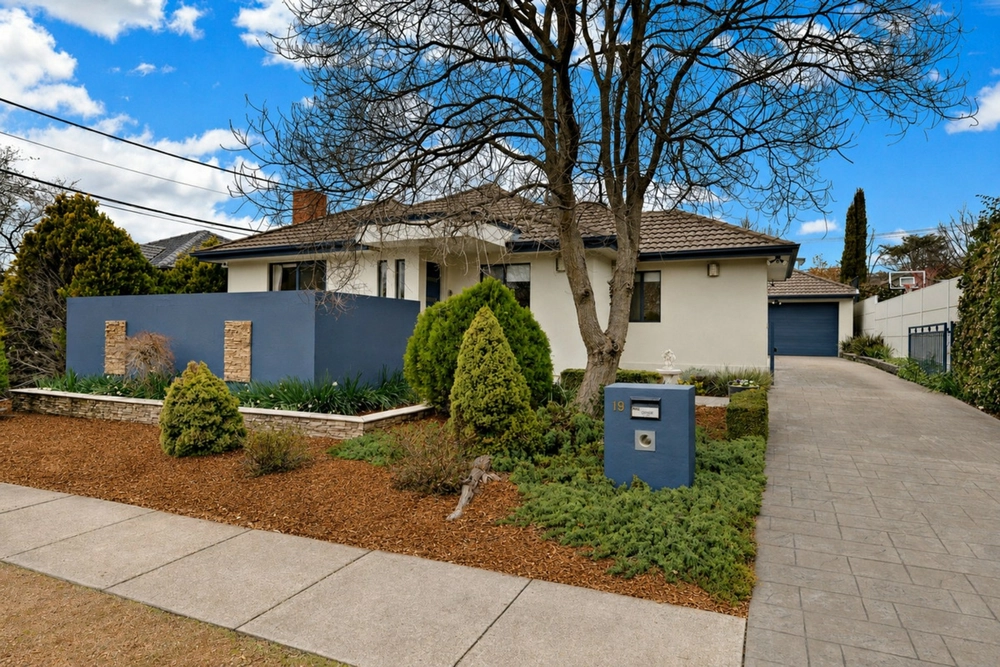
Immaculately finished architecturally designed renovation with a premier position at the foot of Red Hill Nature Reserve and surrounded by quality schools, parks and local shops, there is no better location to immerse your family in the Deakin lifestyle.
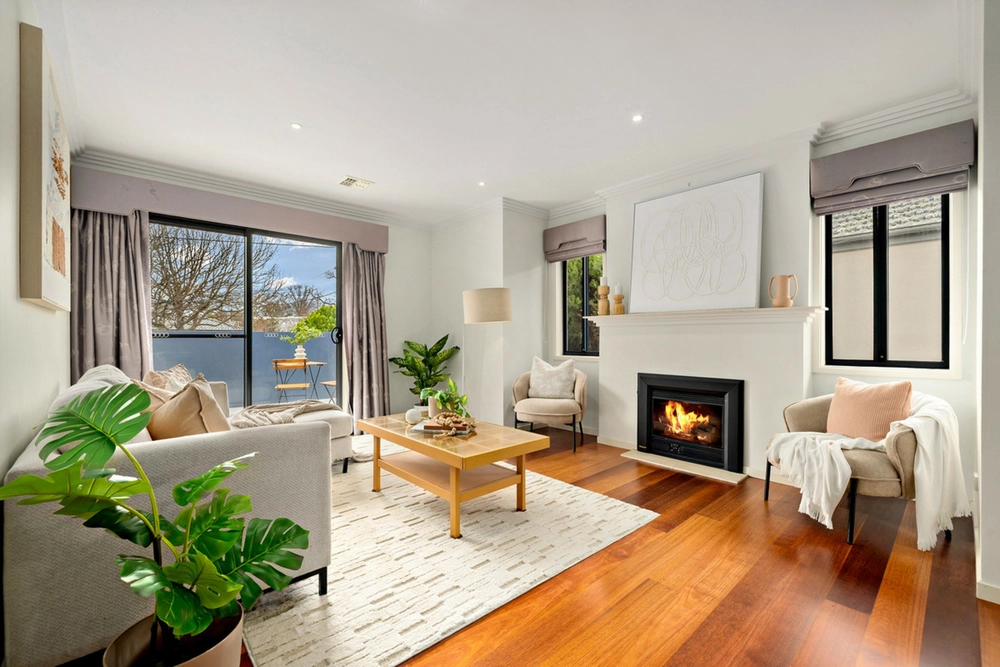
Timber floors, split-level design, contemporary tones, feature lighting and inspired finishes, create the backdrop for modern tranquil living flowing through generous spaces including formal lounge, an expansive living, dining and kitchen hub, all beautifully integrated with a private undercover alfresco area and gardens.
Opening on to an entertaining deck with built in gas BBQ, the kitchen stands as the heart of the home, with a striking marble island bench top, generous stone bench space, loads of cupboard storage, gas hob, silent rangehood, twin wall ovens and quality designer cabinetry and finishes.
The main bedroom suite is perfectly private, set away from the other bedrooms opening onto a beautiful deck and garden setting. This space includes a well designed walk-in robe and separate ensuite, complete with underfloor heating and heated towel rail, all enhanced by chic floor to ceiling tiling, frameless rain head shower and floating stone top timber vanity. The main bathroom is of the same high standard and services the three additional bedrooms with the welcome addition of a full-size bath.
A clever study nook and Euro-style laundry complete the inside of the home, which also offers programmable underfloor and hydronic heating. A gas log fire adds winter ambience and for the summer months there are evaporative cooling and ceiling fans.
The separate workshop/studio offers generous additional storage space, as does the secure weatherproof storage area adjacent to the carport. Outside, the low maintenance garden is equipped with an automated irrigation system and feature lighting.
This stylish and beautifully appointed home ticks every box and presents a rare opportunity to live in this highly sought after location.
* 4 bedrooms, 2 bathrooms, and 2 car undercover carport on 664sqm parcel of land
* Split-level living spaces include large lounge flowing out to undercover alfresco entertaining deck + open plan living, dining and kitchen hub also opening to outdoor deck
* Show stopping kitchen with marble kitchen island, abundant stone bench tops, gas hob, twin wall ovens, chic designer cabinetry and plenty of storage, flowing out to alfresco entertaining deck
* Main suite with walk-in robe and stunning ensuite, including stone top floating timber vanity, designer floor to ceiling tiling and rain head shower + 3 additional bedrooms
* Quality main bathroom with free standing tub, frameless rain head shower, floating timber vanity, stylish tiling, and high-end finishes
* Entertaining deck with built in gas BBQ
* Programmable underfloor and hydronic heating, evaporative cooling and ceiling fans plus gas log fire
* Separate workshop/studio offers generous additional storage space
* Low maintenance garden is equipped with an automated irrigation system, feature lighting and shed
* Double undercover carport, key pad security gates and outdoor sensor lighting
Whilst all care has been taken to ensure accuracy in the preparation of the particulars herein, no warranty can be given, and interested parties must rely on their own enquiries. This business is independently owned and operated by Belle Property Canberra. ABN 95 611 730 806 trading as Belle Property Canberra.


 4 bed
 2 bath
 2 car