13 South Terrace, Clifton Hill, Vic 3068 - House sold - PropertyMate
Sold on 1 April 2023
‘Kenilworth’ c1890 - Grandeur Opposite The Gardens
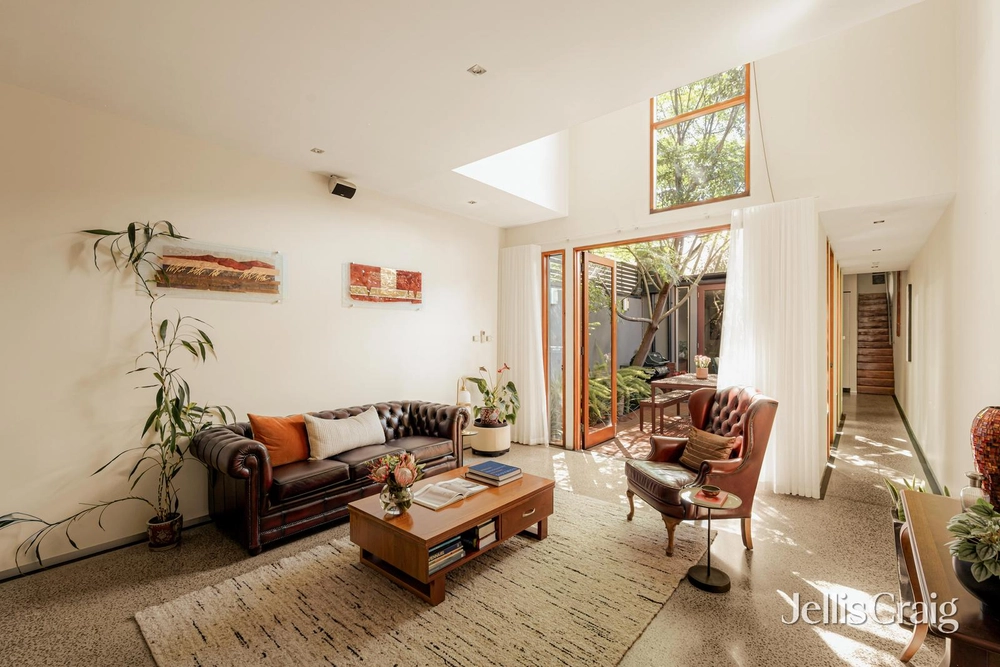
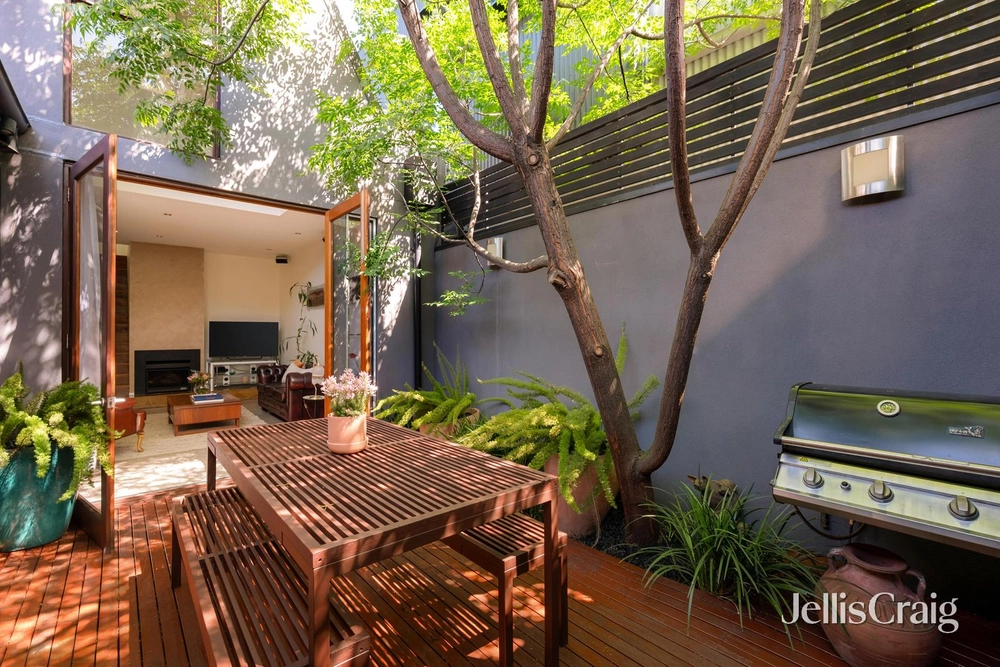
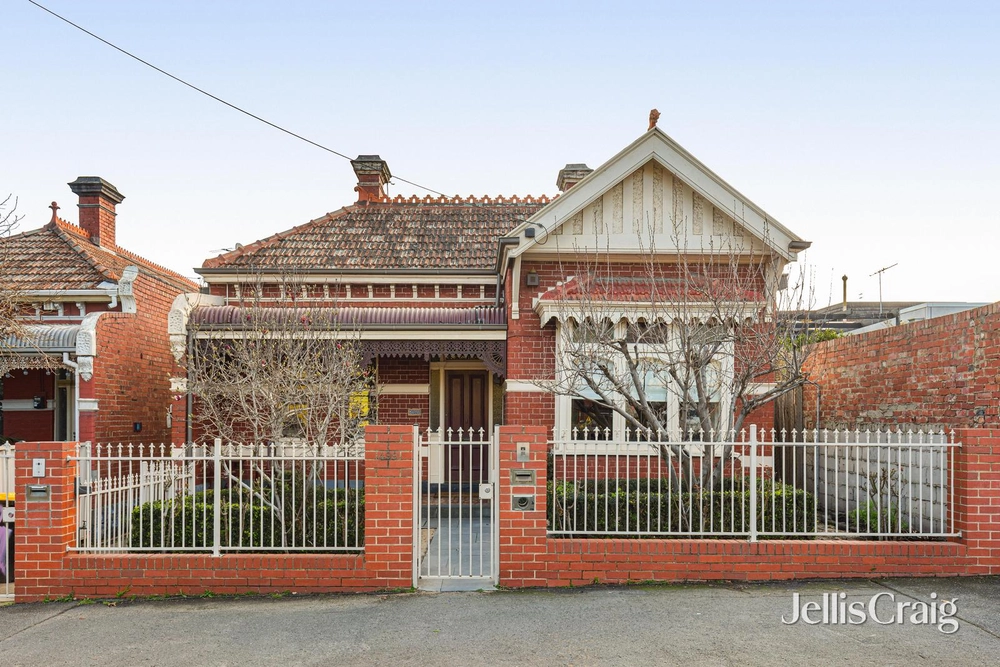
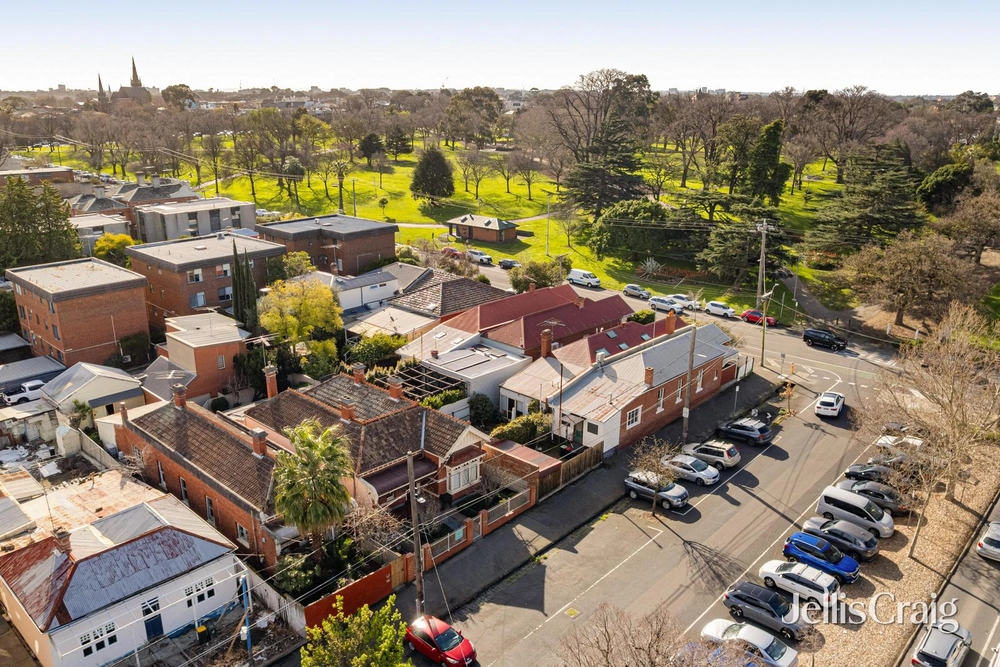
Presiding over the elegant Darling Gardens since 1890, ‘Kenilworth’ is a magnificent 4 bedroom and study family residence and a marvellous example of early-Melbourne’s prosperous golden era. While a grand Italianate façade faces north to the trees, an extra-deep rear garden with dual frontage to Anderson Street creates another desirable dimension enhanced by upper-level views to the city skyline. A wide and extensive balcony terrace of distinction, the rich period character of ‘Kenilworth’ is simply captivating complemented by a functional, superbly-proportioned layout and modern additions that invite immediately impressive family living. An arched hallway with servants’ bells resonates with history extending to an illustrious sitting room overlooking the park, a formal dining room and family/meals zone at the rear with an elevated aspect over an entertainment terrace and leafy garden. Central is a powder room and a superbly-updated Ilve/Miele kitchen including stone benchtops and soft-close storage with the basement comprising a wine cellar, storerooms and a laundry with a shower. Beautiful vistas towards the city from 3 upstairs bedrooms and a study are brilliantly matched by those of a lavish main bedroom and its balcony that sweep north across the Darling Gardens. Also comprises a family bathroom with spa bath, ducted heating, marble open fireplaces, high heritage ceilings, polished floorboards and a remote-control rear double carport. Set on 440 sq meters approx. ‘Kenilworth’ commands a long-treasured position that’s one of the inner-north’s most prestigious offering a rare family lifestyle opportunity just minutes to the city near Queens Parade and Clifton Hill Villages, Smith and Brunswick Streets, Main Yarra Trail, great local schools, train station, trams, Elsternwick bus and the freeway. Land 7.6m x 58m.


 4 bed
 2 bath
 2 car