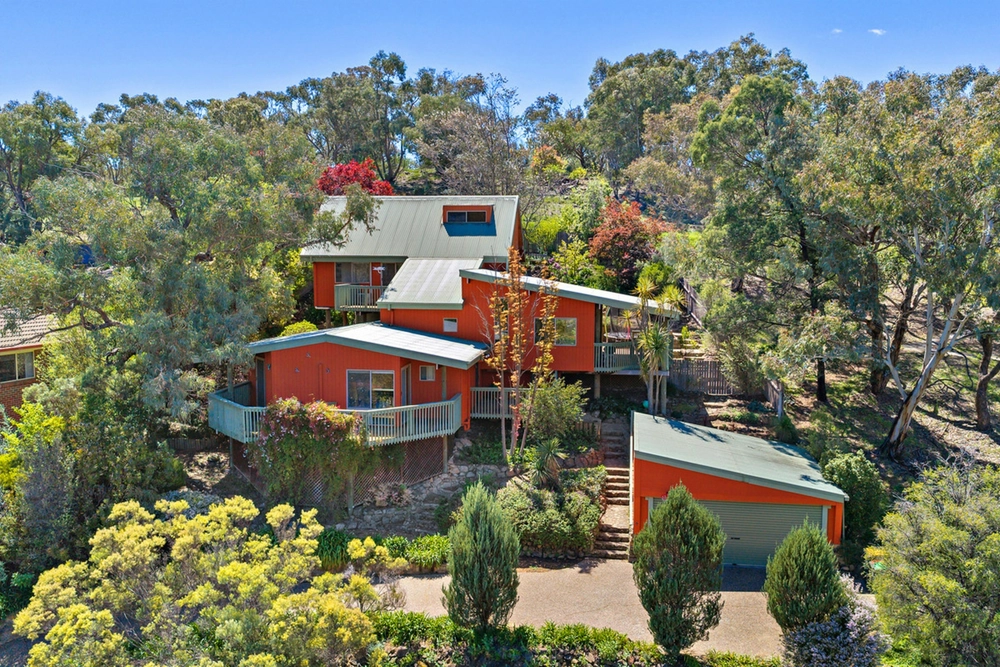
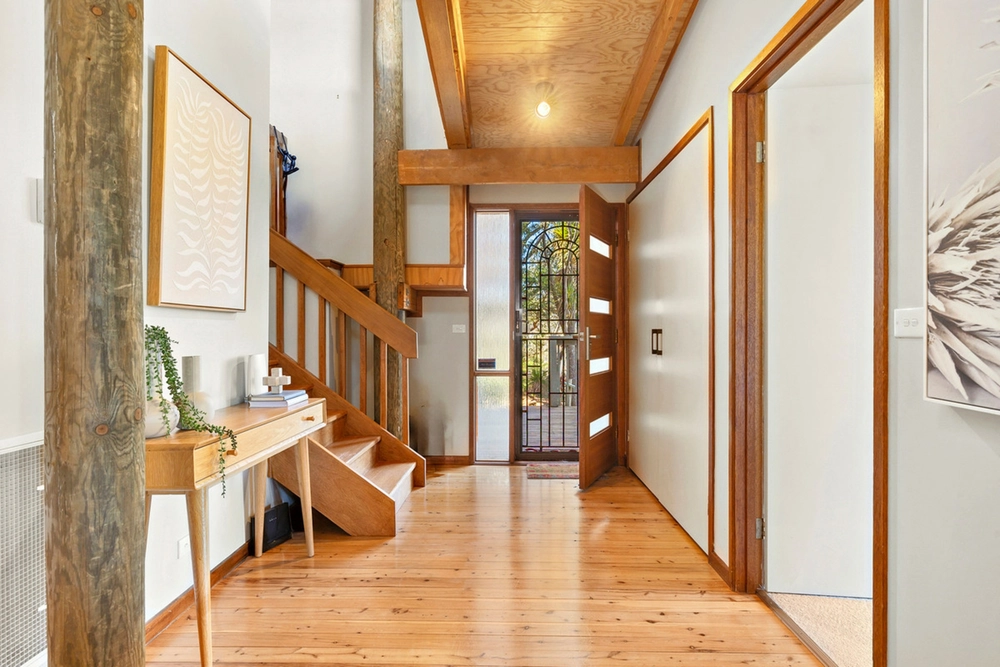
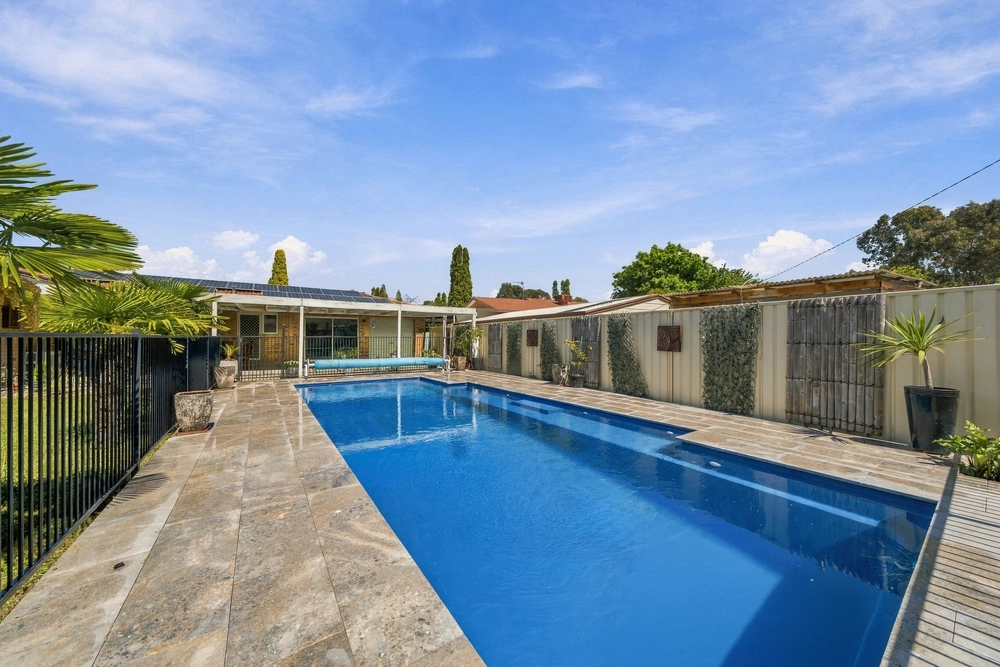
Sweeping grand vistas and generous proportions combine with a stunning elevated position to deliver a grand family home as inviting as it is convenient, mere moments from local shops and schools, nature reserves, parks and with perfect access to greater Tuggeranong. Arguably the best 180-degree views of Canberra frame the upstairs living spaces, with the large open plan living, dining and sunken lounge flowing out to breathtaking undercover alfresco entertaining, with an additional downstairs rumpus room adding highly desirable versatility to the floorplan. The kitchen is well connected to the living spaces and well serviced with gas hob, wall oven, plenty of bench space including a breakfast bar, walk-in pantry, and dishwasher.
The upstairs accommodation is equally generous, with the main suite featuring private balcony access and those stunning views, a large walk in robe, and ensuite, with 3 additional bedrooms all sharing use of the large main bathroom, complete with full size corner spa bath, separate shower, and large vanity, as well as a convenient separate powder room. Downstairs the 5th bedroom forms part of a fully self-contained studio, complete with walk-in robe, bathroom, kitchenette, and separate bedroom and living and separate powder room, perfect for guests, teenagers, or extended family. Outside the expansive backyard is landscaped and tiered, with quality alfresco living as well as an elevated private studio or creative space. Set amongst quality homes and with a list of features too long to mention, the discerning buyer would do well to ensure this generous and inviting Calwell gem is high on their inspection priority list.
* 5 bedrooms, 3 bathrooms, and 2-car lock up garage, on elevated 1216m2 block
* Large open plan living, dining and sunken lounge, well connected to kitchen and flowing out to expansive undercover alfresco, all with panoramic views + additional downstairs rumpus room
* Large central kitchen enjoying gas hob, breakfast bar, lots of bench space and storage, walk in pantry, and dishwasher
* Main suite enjoying private balcony access and views, large walk-in robe, and generous ensuite + 3 additional upstairs bedrooms, 2 with built-ins
* Main bathroom with full size corner spa bath, separate shower, and large vanity + convenient separate powder room
* Self-contained apartment style accommodation downstairs, with kitchenette, bedroom, living space and bathroom
* Tiered and landscaped block with elevated private studio/creative space
* Fully engineered drawings for the kitchen and rear pergola available to view
* Low maintenance yard with established fruit and citrus trees, raised veggie gardens and insulated chicken coop
* Oversized double lock up garage, with plenty of space for storage or workshop + additional under house storage
Whilst all care has been taken to ensure accuracy in the preparation of the particulars herein, no warranty can be given, and interested parties must rely on their own enquiries. This business is independently owned and operated by Belle Property Canberra. ABN 95 611 730 806 trading as Belle Property Canberra.
Cashback estimates are indicative and subject to LendUs terms and conditions. Repayments are a guide only.
 5 bed
 3 bath
 2 car
You May Also Like
Similar homes near this one.