13 Tingaling Grove, Stirling, SA 5152 - House sold - PropertyMate
Sold on 28 August 2015
'Mattingly' - Forget what you know…there's nothing else like this sandstone stunner in Stirling
Every now and then a home comes along that deserves accolades beyond the norm – a home that cannot be understated nor undervalued. And this 1900-built cocktail of the old and new is no exception to the rule.
There's another unwritten rule here: if the owner is a designer by trade, expect everything and nothing. Expect quality moulded into something utterly unique and new.
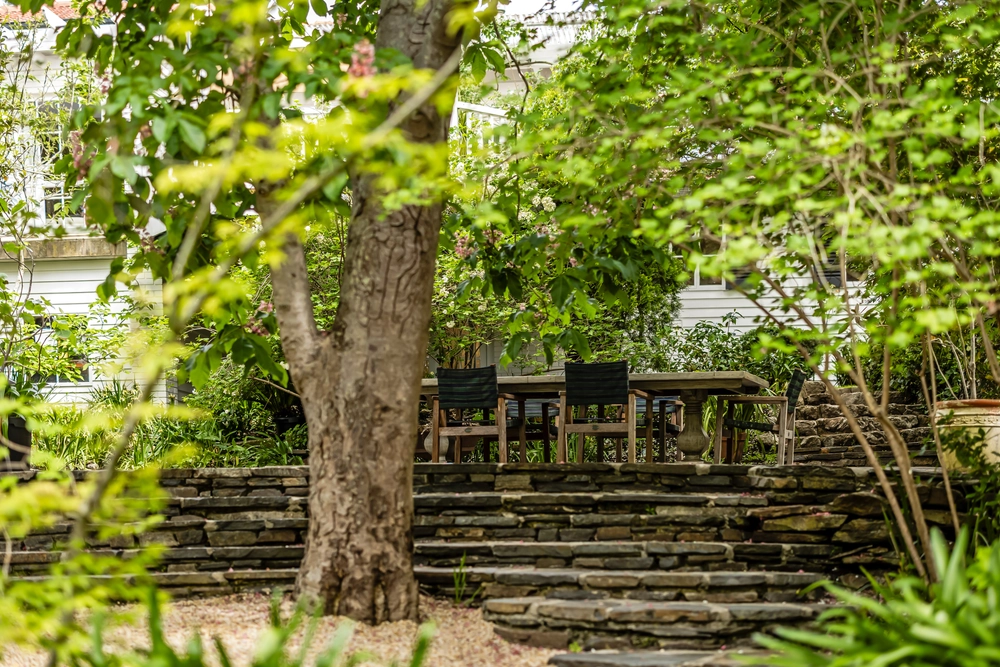
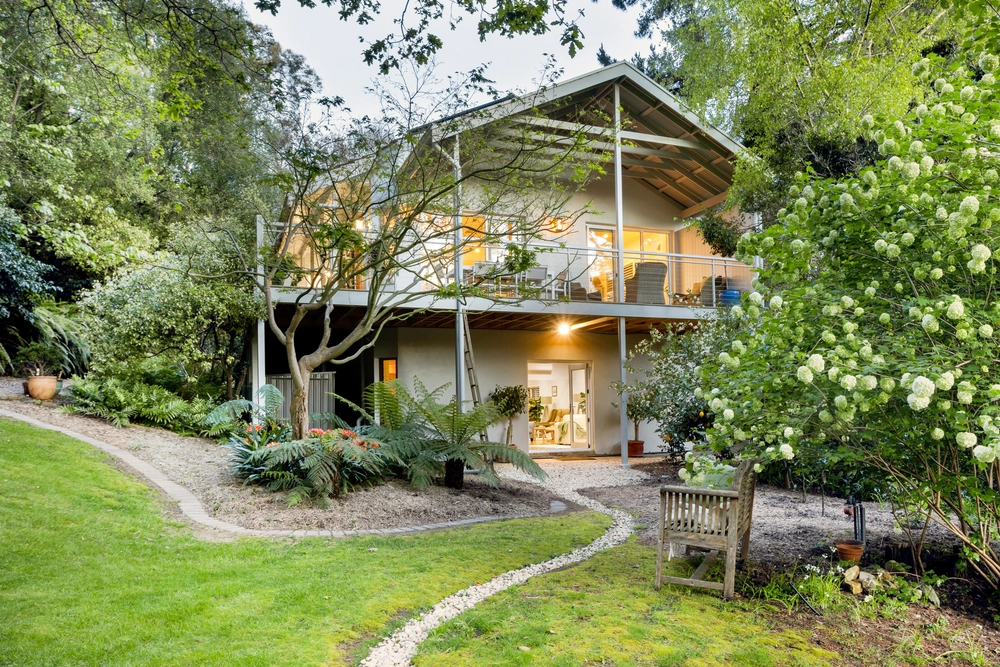
Sitting on an enviable 1371sqm of lush land, the Aldgate Sandstone façade and a solar heated pool lined in emerald green do more than enough to induce the intrigue.
Step inside to greet the old, reinvigorated – original Baltic pine floors, fireplaces, grand arches and lofty ceilings adorned in the most intricate pressed metal somehow shine like they did on day dot amongst the hall, three bedrooms and formal lounge of the original home. A brand spanking master's ensuite drenched in 20mm-thick travertine is the first inkling that a designer's vision is about to explode.
And explode it does…
Welcome to a jaw-dropping extension headlined by an open-plan living room you never saw coming. Wide set American smoked oak floors and an exposed stone feature wall lit by LED strip lighting form the perfect backdrop to a custom European kitchen that is all class.
The zoned timber veneer (Servo-drive) cabinetry, integrated dishwashers and fridge, Smeg stainless steel appliances and game-changing open style 2-pac pantry laden with Caesarstone are all united by one undeniable show-stopper: a 1.5mx3.7m marble breakfast bar and bench that deserves a place on a magazine cover.
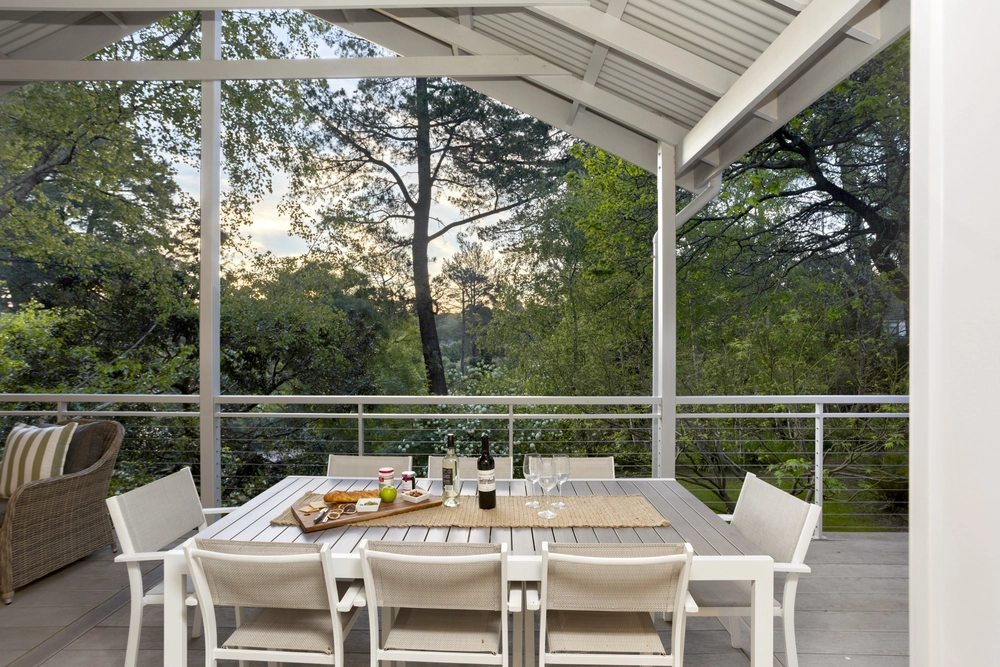
Flanked by north-facing custom sliding doors - which keep the views in, cold out, and open onto timber decking - ensure natural light shines its own spot on an extension that starts with that kitchen and ends in a music room worthy of a R Lipp & Sohn grand piano.
Two more bedrooms – one boasting access to a private courtyard, and both backed by walk-in robes – appear as the perfect final act. That's until you discover the bathroom lined with Basalt tiles and a claw bath that reminds you that the old and new can work so well together…especially when a gifted designer has her hands on the project!
More reasons why we love this home: - Solar heating, bubbles and mood lighting to pool - Large separate laundry with Limestone floors - Walk-in showers with rain shower heads to both bathrooms - State-of-the-art Clipsal Saturn lighting throughout - Shadowline ceiling recess to extension - Ducted gas heating with hidden vents to extension - Thermal glass windows, sound check gyprock and double glazed sliders to extension - Heated towel rack and Hansgrohe tapware to ensuite - Designer matte tapware, Gaggenau rangehood, Smeg induction cooktop and double oven to kitchen and walk-in pantry - Double garage with electronic roller door access - Great use of space – linen closets throughout, plus tool shed and workshop to grounds. - Just minutes from Stirling's iconic main strip - And much more!
Specifications: CT / 5379/343 Council / City of Adelaide Hills 2 Zone / CL Built / 1900 Land / 1371m2 Internal / 250m2


 5 bed
 2 bath
 2 car