13 Western Crescent, Gladesville, NSW 2111 - House sold - PropertyMate
Sold on 23 March 2022
SOLD BY MICHAEL GALLINA & CAMERON BROWN
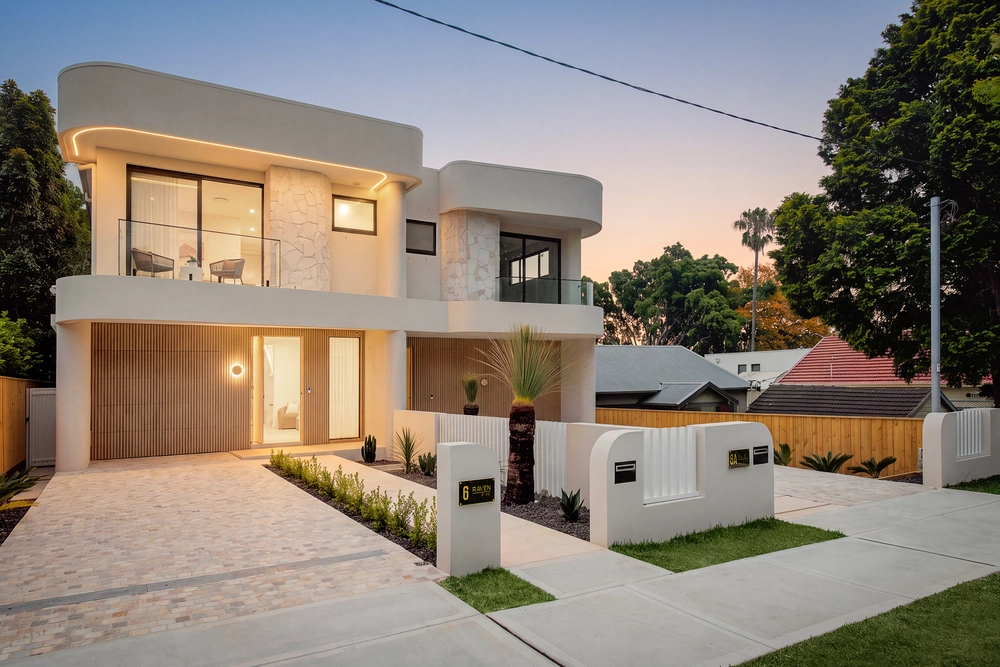
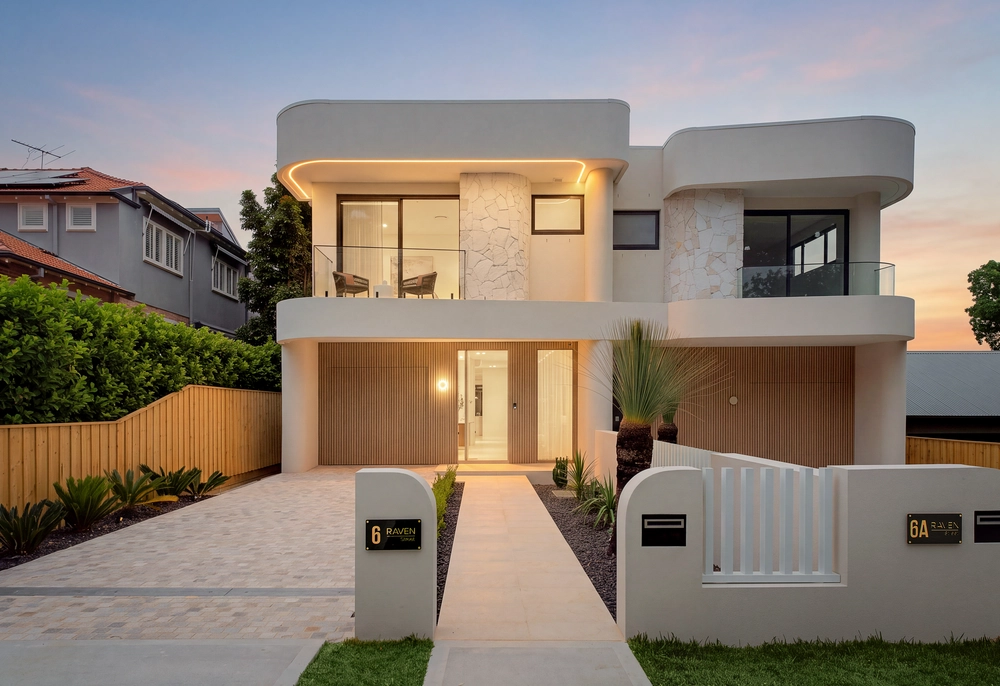
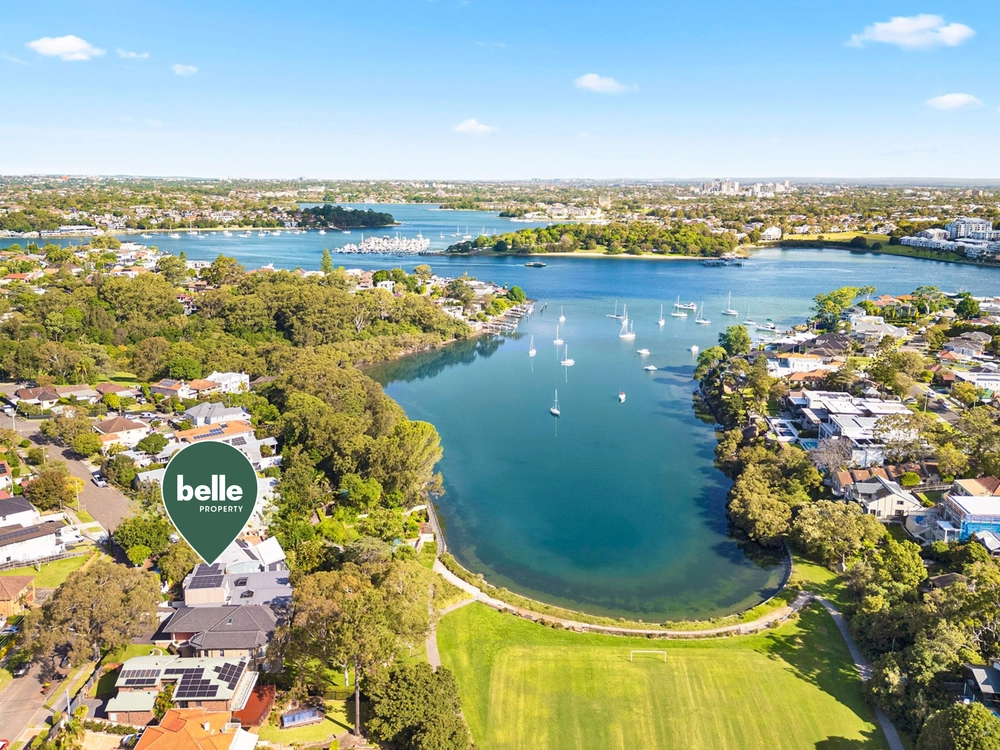
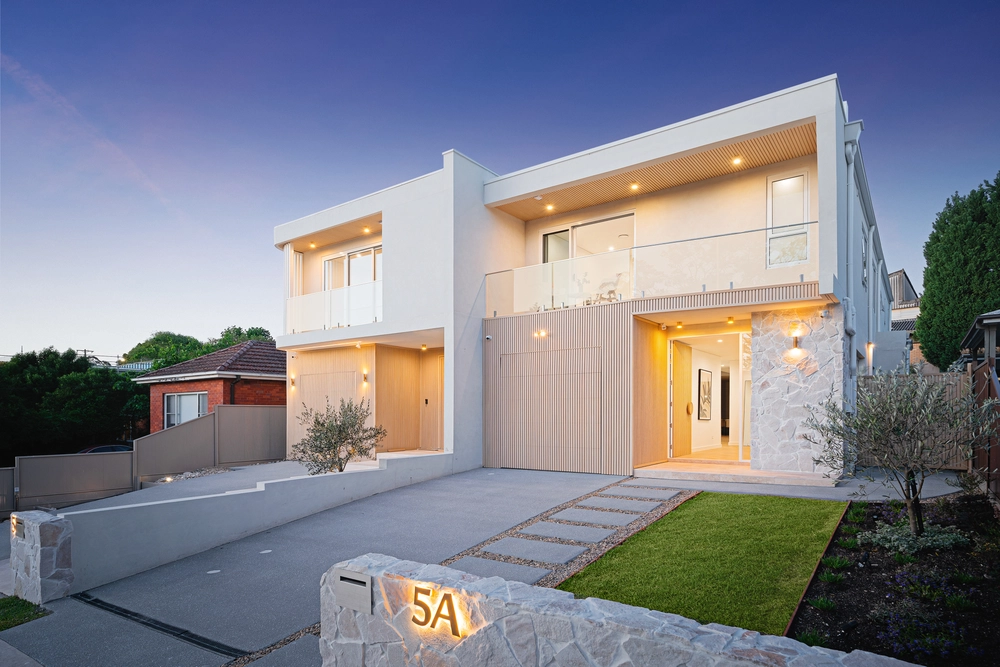
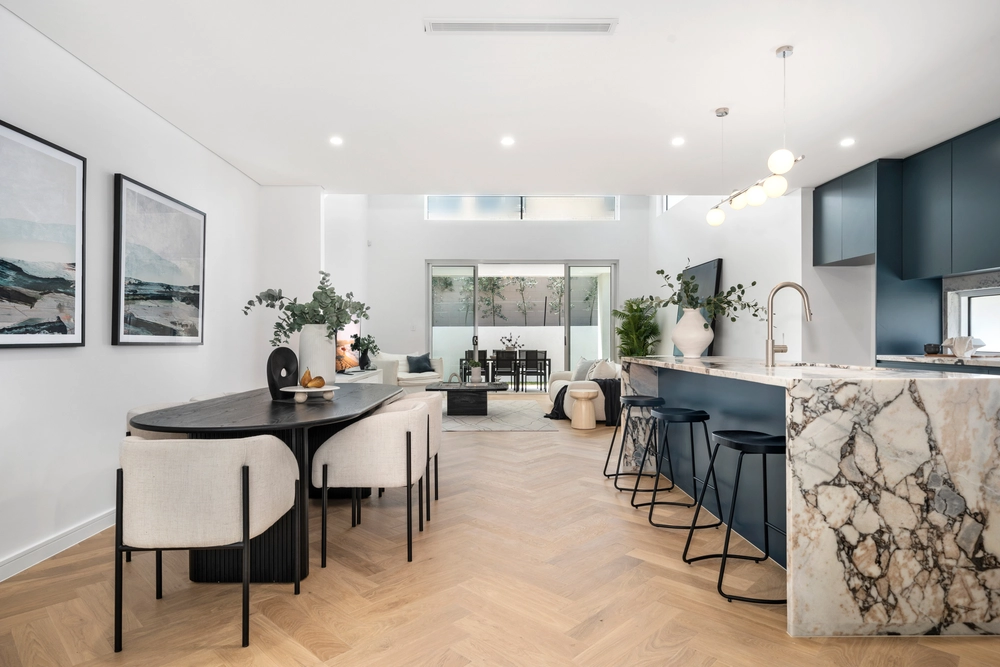
One of the biggest duplexes ever to be offered to the Gladesville market and boasting house-like proportions fused with a luxurious sense of space and natural light, this Torrens-title architect-designed retreat on approx. 461sqm of land raises the bar on easycare opulence. The striking oasis cascades on approx. 261sqm of internal space, dual levels and showcases a sleek open design enhanced by a north-to-rear aspect, immaculate finishes, and high-end appointments throughout. It is capped off by a prestigious lifestyle address a stroll from shops, cafes, restaurants, schools and transport as well as waterfront parklands.
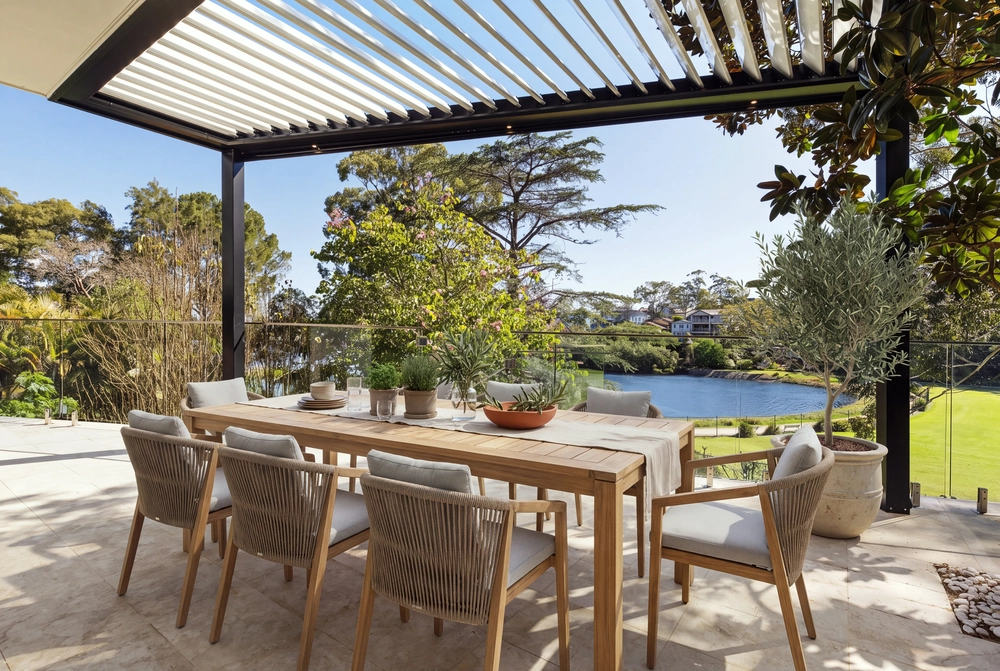
- Expansive open plan living and dining opens seamlessly to the outdoors - Chef's kitchen offers gas cooktop, Miele appliances, steam oven and butler's pantry - Stunning master suite unveils a huge ensuite with tub, superb wardrobe with touch button stripe light - Two storey void with skylight, two bedrooms offer luxurious ensuites - Soaring ceilings, Dekton stone throughout, oak & porcelain tile floors - Commercial grade windows, ducted air conditioning, integrated storage - Sheltered outdoor entertaining plus a backyard, firepit and timber deck - Lock-up garage/workshop with internal access, security alarm system
**ATTENTION BUYERS - Belle Property will be doing everything they can to practice social distancing and ensure the well-being of all our clients, staff and attendees. This will mean changes to the way we conduct inspections during this time.
At all Belle Property open homes, we encourage the wearing of a mask, social distancing, sanitising on arrival and QR code check in.
We thank everyone for their assistance during this time.


 5 bed
 4 bath
 2 car