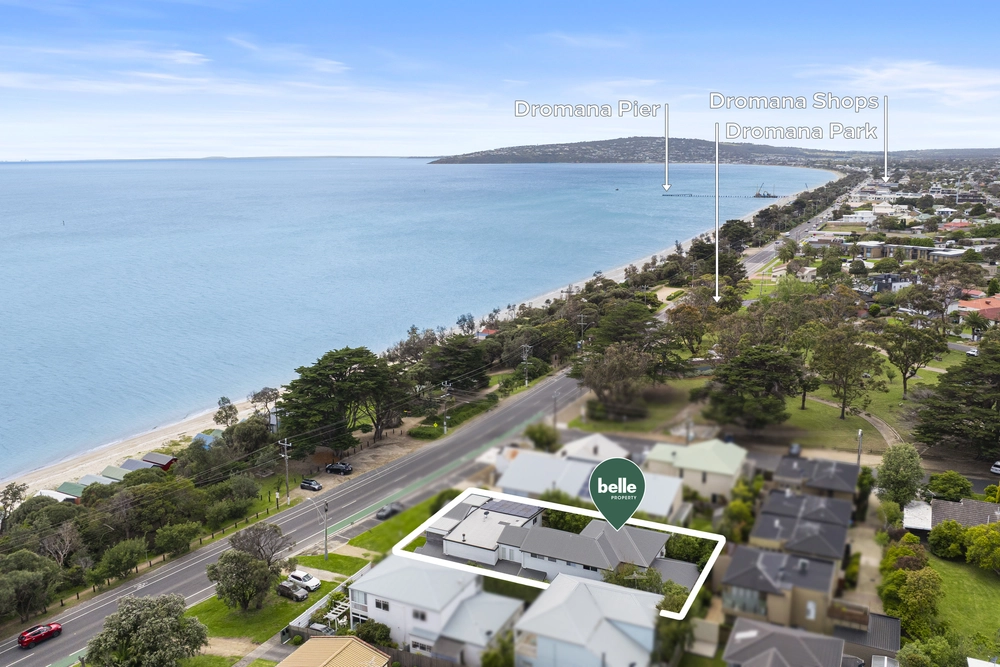
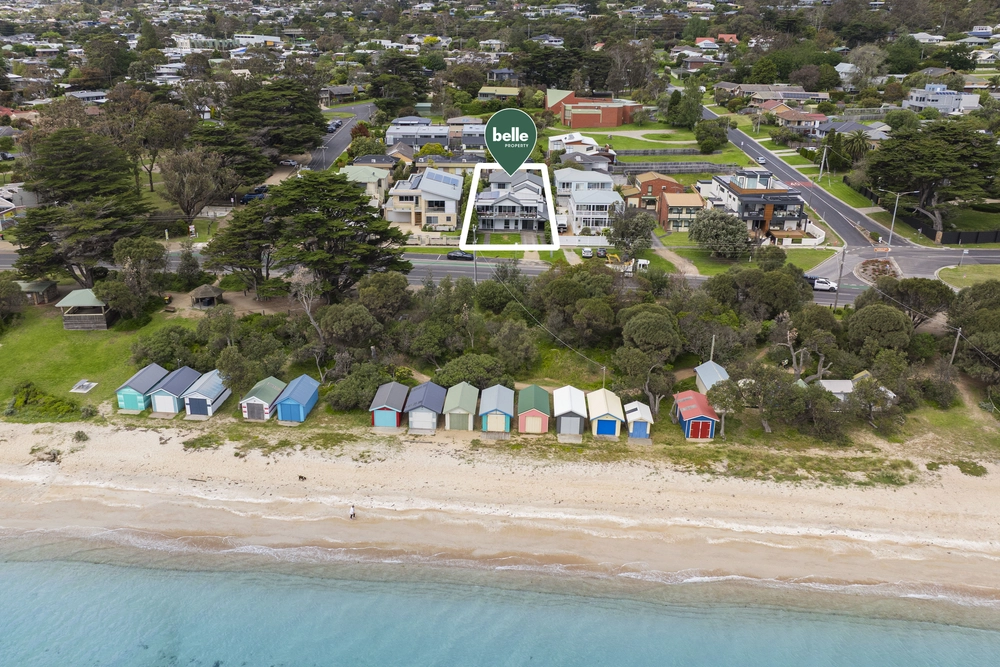
With its meticulously crafted interiors and stunning bay views, this magnificent residence embodies the epitome of contemporary coastal luxury. Crafted by NB Custom Builds, the home boasts a light colour palette with crisp white walls, floorboards, luxurious carpets, custom-built cabinetry and stone counters throughout. Substantial living areas, bedrooms, bathrooms and kitchens across both levels create an ideal setup for multi-generational living, with access to a deck and heated pool from the ground floor living area. A sophisticated offering, just a short stroll to Dromana Hub shops, parks, schools, and the beach.
- 4/5 bed, 2 bath, 2 living areas, study, multi-purpose room, 561sqm approx
- 4.5m cathedral ceiling, floor-to-ceiling glass in open-plan with bay views
- Solar panels, r/c ducted heating/air-con, fluted gas log fireplace
- LED strip lighting in kitchen, living, dining, bathrooms and powder room
- Parisi brushed brass tapware, motorised blinds, plantation shutters
- Stone kitchen with 900mm Bosch induction cooktop and dual steam/pyrolitic ovens, butler's pantry, integrated fridge and dishwasher
- Fully-tiled bathrooms, wall-hung vanities, rainfall showers, powder room
- Master suite with walk-in robe and stunning ensuite offers bay views
- Heated pool with deck area, workshop/storage room, outdoor shower
- Balcony with built-in BBQ cooking station and a large seating area
- Secure and private, fully-fenced, motorised gate, video doorbell.


 4 bed
 2 bath
 2 car