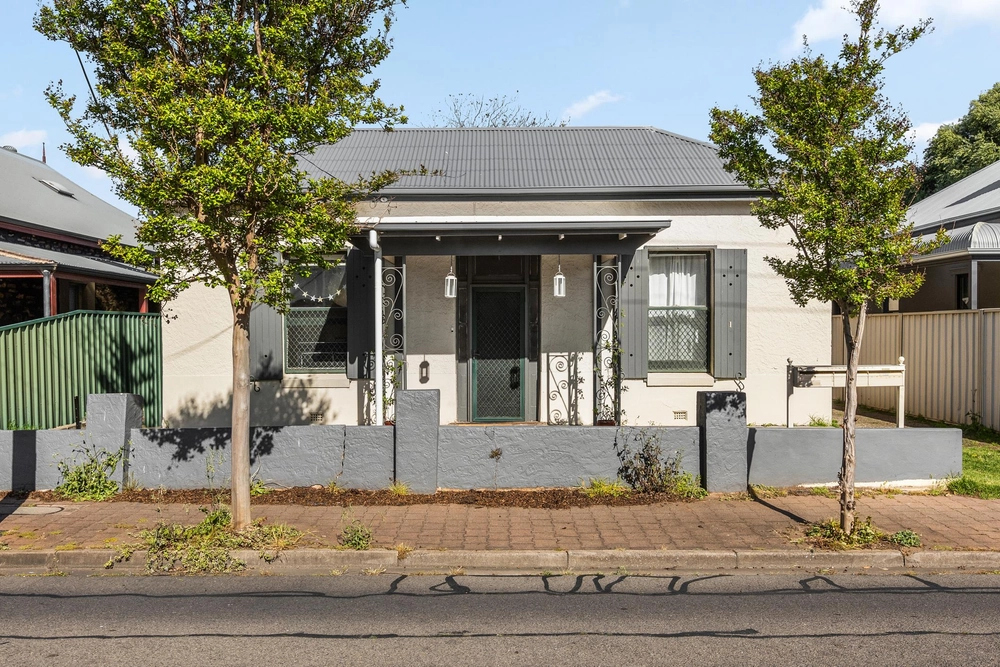
Set in one of Parkside's most tightly held pockets, this C1990 reproduction cottage pairs timeless character with a crisp, modern heartbeat to create an enviable base for any lifestyle.
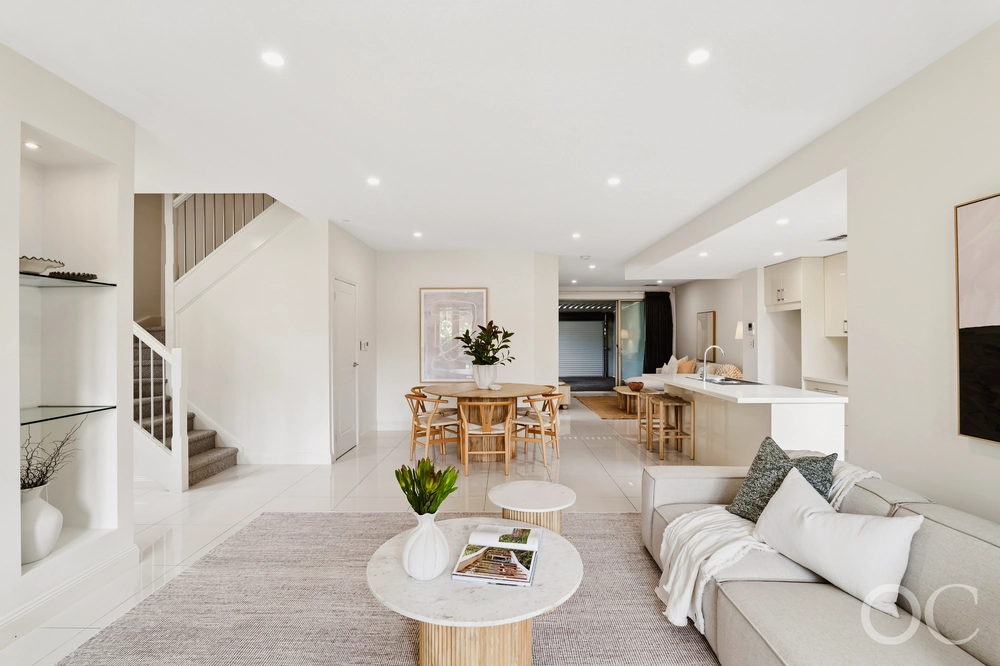
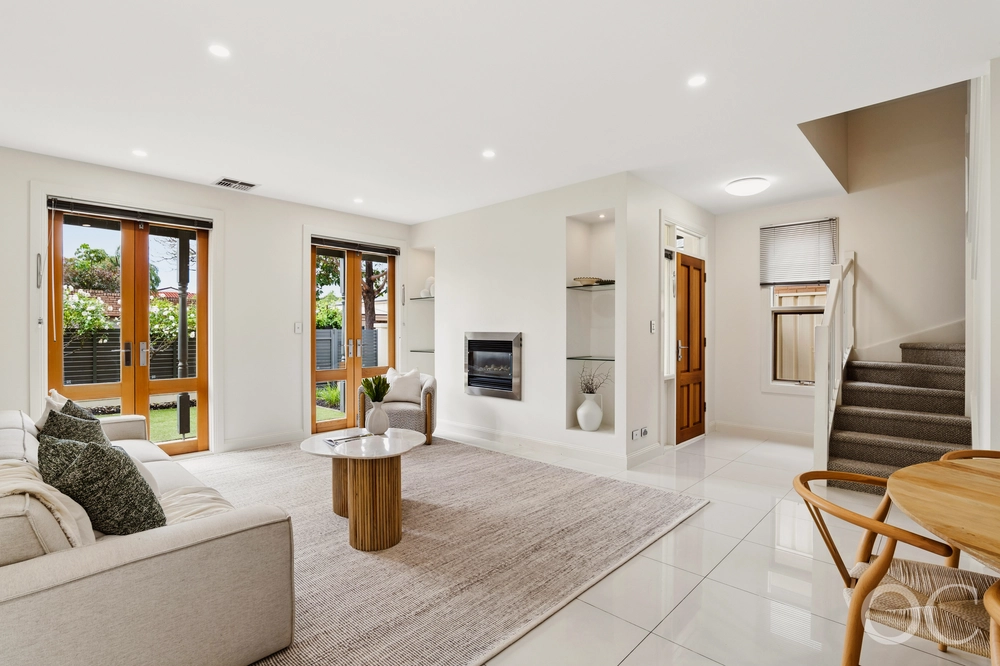
Outside, curated gardens and a stone frontage harmonised with the heritage street scape. Inside, tiled floors and lofty ceilings pull light through a free-flowing footprint that feels as functional as it is fresh.
A bay-windowed master suite soaks up northern light, complete with walk-in robe and ensuite, while a second bedroom and upgraded family bathroom with fluted vanity, rainfall shower, and LED mirror keep the luxe factor high.
Head upstairs and the versality expands further, third bedroom and loft-style retreat answering as a teenager's escape, guest quarters, or work-from-home epicentre.
The living zones meet every moment, intuitive kitchen combining waterfall stone benchtops, corner pantry, and high-end stainless-steel appliances, all overlooking a skylit open-plan hub that brings everyone together. Concertina doors fold away to a rear entertaining deck, blurring the lines between indoors and out beautifully.
Low maintenance irrigated landscaping completes the equation with an ideal balance of space to potter or play without demanding all your downtime. And with dedicated off-street parking at the front, and bonus rear lane access to a secure single carport, convenience is built in.
Step out and weekend write themselves, with the southern Parklands at your feet, Central Market just a pedal away, and Unley Road or Duthy Street's buzzing cafés, boutiques, and wine bars within a heartbeat. Zoned for Glenunga International High and moments from Adelaide's most prestigious private schools, this is an address that makes every day effortless.
Elegant, versatile, and right where you want to be – Parkside perfection awaits.
More to love:
• C1990 reproduction cottage on 351sqm allotment with rear lane access
• Secure single carport to rear, and additional off-street park to front
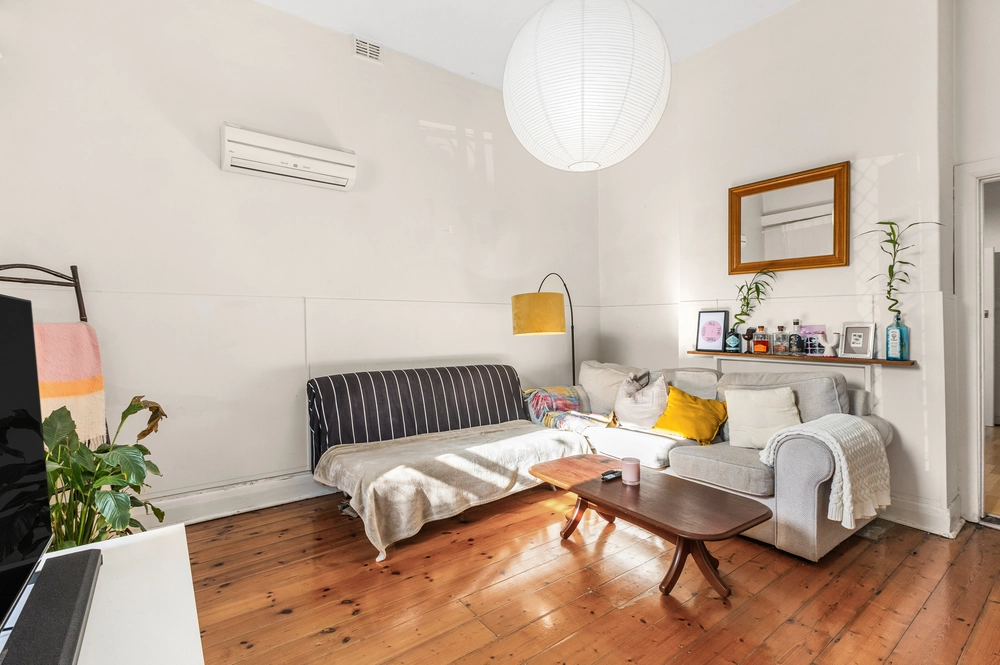
• Toshiba ducted reverse cycle air conditioning throughout, with additional Panasonic split-system to living
• Oversized updated laundry
• Garden shed
• Slimline rainwater tank
• Established landscaping with irrigation system and feature lighting
• Tiled floors, with plush carpets to bedrooms
• Updated fully tiled bathrooms with fluted stone-topped vanities, frameless rainfall showers, and LED mirrors
• Triple velux electric skylight to living room
• Bosch gas hot water service with interior temperature control panel
• Down and feature pendant lighting
• Security system
• Leadlight glass to entryway
• Plantation shutters
Specifications:
CT / 5077/432
Council / Unley
Zoning / EN
Built / 1990
Land / 351m2 (approx)
Frontage / 8.23m
Council Rates / $2,015pa
Emergency Services Levy / $215pa
SA Water / $350pq
Estimated rental assessment $795 - $840 per week/ Written rental assessment can be provided upon request
Nearby Schools / Parkside P.S, Gilles Street P.S, Goodwood P.S, Glenunga International H.S, Mitcham Girls H.S, Urrbrae Agricultural H.S
Disclaimer: All information provided has been obtained from sources we believe to be accurate, however, we cannot guarantee the information is accurate and we accept no liability for any errors or omissions (including but not limited to a property's land size, floor plans and size, building age and condition). Interested parties should make their own enquiries and obtain their own legal and financial advice. Should this property be scheduled for auction, the Vendor's Statement may be inspected at any Harris Real Estate office for 3 consecutive business days immediately preceding the auction and at the auction for 30 minutes before it starts. RLA | 226409


 3 bed
 2 bath
 2 car