139 Crosby Road, Hamilton, Qld 4007 - House sold - PropertyMate
Sold on 7 July 2016
Hilltop Family Home on 597m2 allotment + Exceptional Views
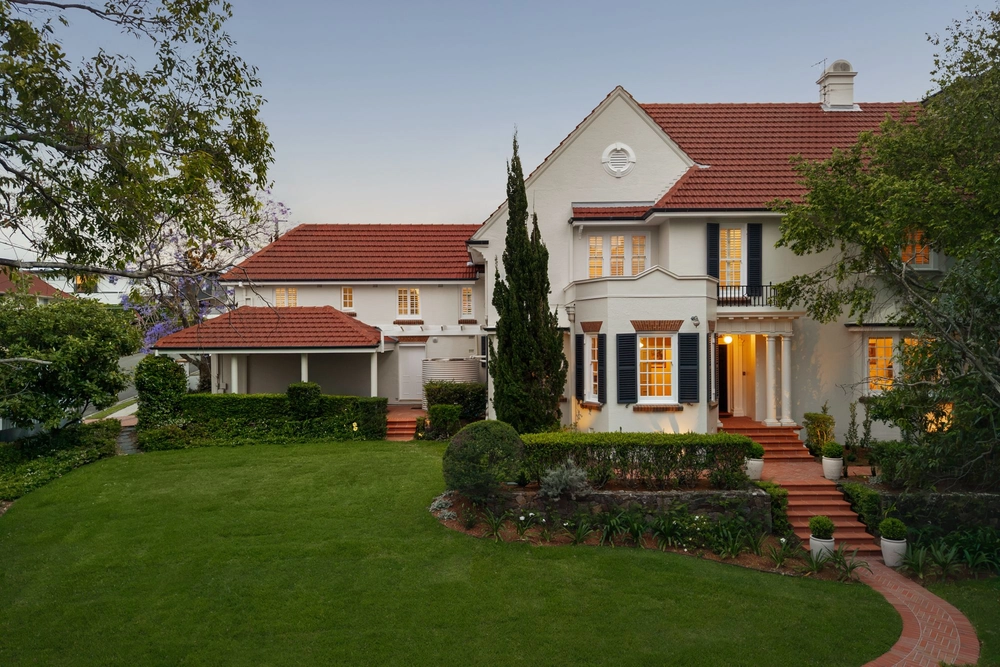
A spectacular fusion of architectural and interior design, this five bedroom Hamilton family home has been passionately designed with a commitment to quality, luxurious appointments and exceptional presentation to provide generous modern proportions and family functionality.
Positioned on an elevated 597m2 allotment, this superior family residence enjoys a multitude of living zones with an intimate relationship between indoor and outdoor living with a gourmet open plan kitchen spilling onto an oversized private alfresco dining/entertaining area overlooking the sparkling pool and taking advantage of the breathtaking city views.
On first impressions, this is a home that will exceed your expectations with its intelligent use of space, excellent zoning and family harmony.
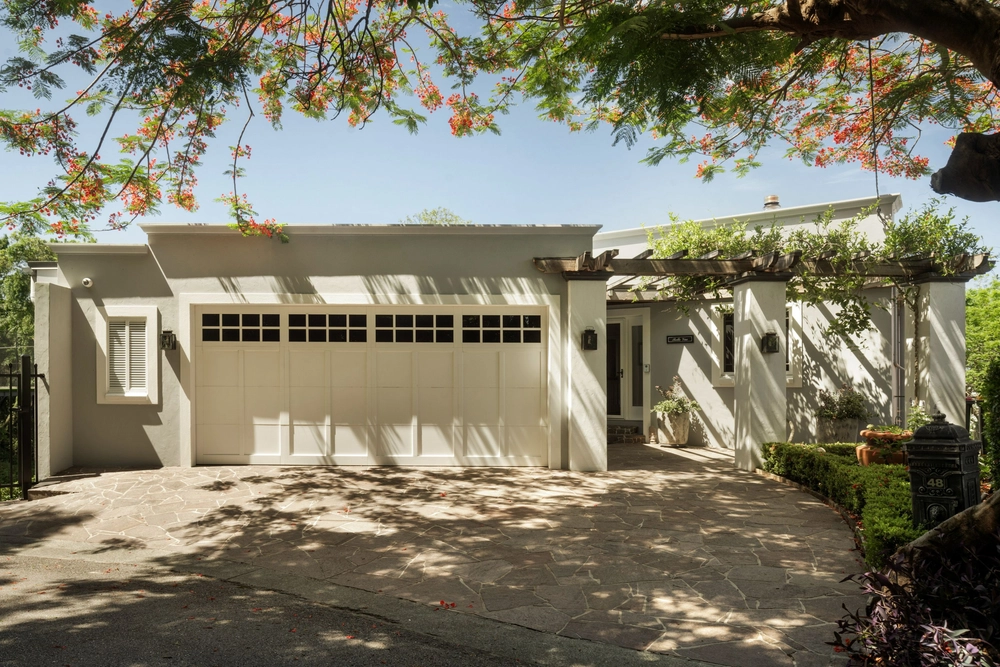
Features include: • 4 spacious bedrooms on the upper level, providing tranquil spaces to retreat to; all have wardrobes, including the master bedroom with a magnificent walk-in dressing room and ensuite overlooking the city • Clever flexibility 5th bedroom downstairs, with a built-in wardrobe, ideal for guests • Generous size open plan kitchen with Caesar stone bench tops & Miele appliances • Outdoor saltwater pool with horizon edge to enhance city skyline views • Sleek floorboards, high ceilings and an abundance of natural light • Ducted air conditioning • Open plan throughout • Large private entertainment deck with built-in barbecue plus outdoor ceiling fan • Family-sized laundry with ample storage • CBus controlled electronics including infrared CCTV cameras & alarm • Double automatic garage • Fully landscaped with automated irrigation • Within the Ascot State School catchment • State of the art theatre with recliner leather lounges and floor lighting • 18,000 litre underground tank which automatically fills pool/pond and household water supplies • Wine cellar with 300 bottle capacity
The owners are relocating overseas which affords you this rare opportunity. Make your family proud and relocate them to 139 Crosby Road, Hamilton.


 5 bed
 3 bath
 2 car