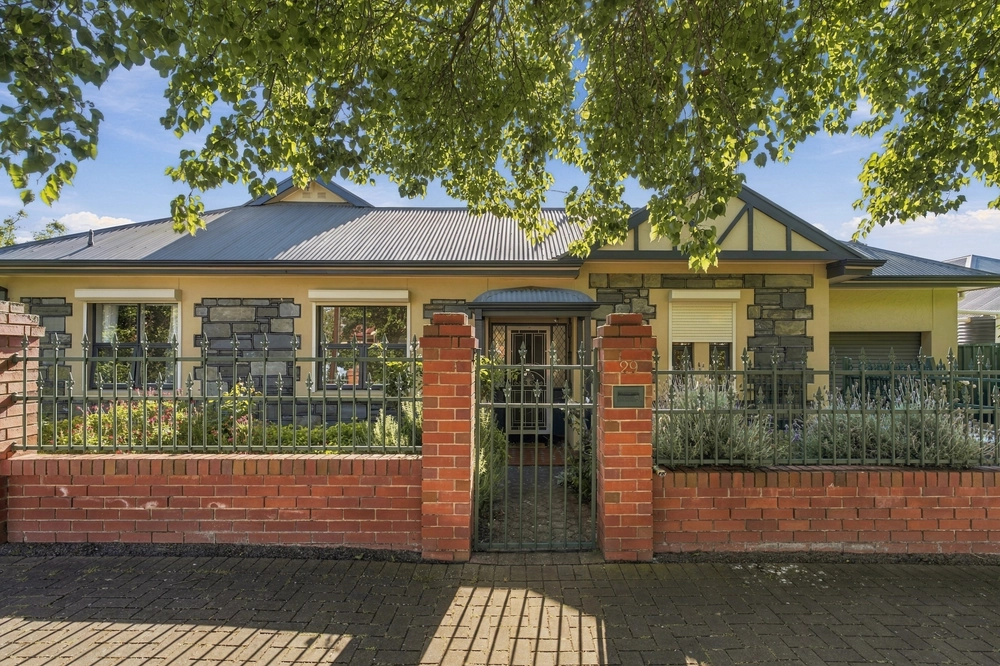
Whisper quiet, well-built, and doing due justice to its elite tree-lined surrounds comes an exquisite 3-bedroom courtyard design acing space, proximity to St. Peter's Girls School and Penfold's Estate, Burnside Village and Taylor Blend, with walking distance to everything in between…
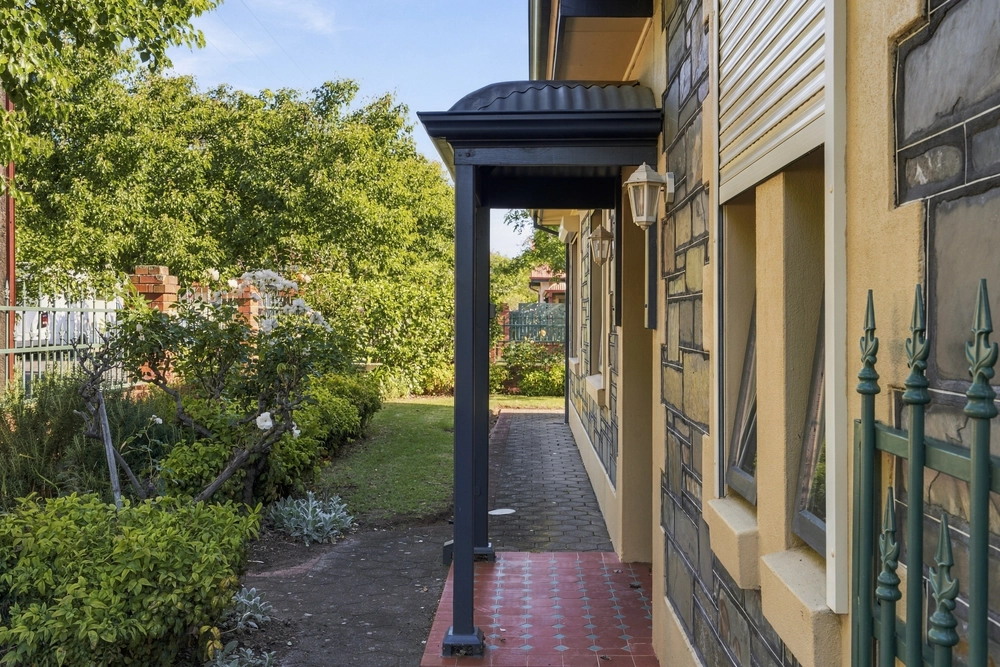
A home pairing its elegance, sophistication and proportion with Torrens titled freedom – the only connection between you and your equal next door is the portico.
Inside instantly presents its size and superior quality; the arched portico being the first clue to its boutique build, the next, lofty coffered ceilings, a tiled and pillared foyer, plush soft furnishings and Tasmanian Oak floors.
Floors gleaming as flawlessly as the day they were laid 20 years ago and gliding their way to French doors to not one but two social terraces, from not one but two living zones…
A home ideal for the discerning couple, executive or young family, where formal living and dining zones suggest the prequel to dinner parties or simply that valuable separation between the master wing and rear bedrooms.
The master taking a serene sidestep with a terrace view, ceiling height built-ins, and a fully tiled ensuite.
Continuing the home's timeless quality, the monochromatic kitchen hosts granite benchtops, a corner pantry, Bosch stainless appliances and a terrace outlook, prepping and storing perfectly with your closest in eye and earshot.
Where casual living spreads its quiet back end out to the rear all-weather patio – repaved and ready to entertain - gazing over a hedged and lawned secret garden.
For guests, grandkids, or purely for its privacy, the rear bedroom wing - fondly called "the hotel" - contains two robed and carpeted double suites met by a 2nd fully tiled bathroom and separate WC.
The must-haves: gated and alarm security, internal garage access, garden irrigation you can set and forget, all hand in hand with lifestyle, prestige, a night at The Regal Theatre, city reach and a gully breeze - you've struck gold…
You'll adore:
- A superb designer build (c2000)
- Stunning Tasmanian Oak flooring
- Repaved all-weather rear patio
- Private irrigated rear gardens
- Central open-air courtyard terrace
- Formal living & dining with terrace access
- 2 fully tiled bathrooms
- Superb full-height storage
- Ducted R/C A/C
- Security alarm & gated entry
- Dual car garage with auto panel lift door
- Zoning to Burnside Primary & Nowood Morialta High Schools
Specifications:
CT / 5757/699
Council / City of Burnside
Zoning / R/R12
Built / 2000
Land / 508m2
Frontage / 11.12m
Council Rates / $1,692.75pa
SA Water / $254.65pq
ES Levy / $430.10pa
All information provided has been obtained from sources we believe to be accurate, however, we cannot guarantee the information is accurate and we accept no liability for any errors or omissions (including but not limited to a property's land size, floor plans and size, building age and condition) Interested parties should make their own inquiries and obtain their own legal advice. Should this property be scheduled for auction, the Vendor's Statement may be inspected at any Harris Real Estate office for 3 consecutive business days immediately preceding the auction and at the auction for 30 minutes before it starts.


 3 bed
 2 bath
 2 car