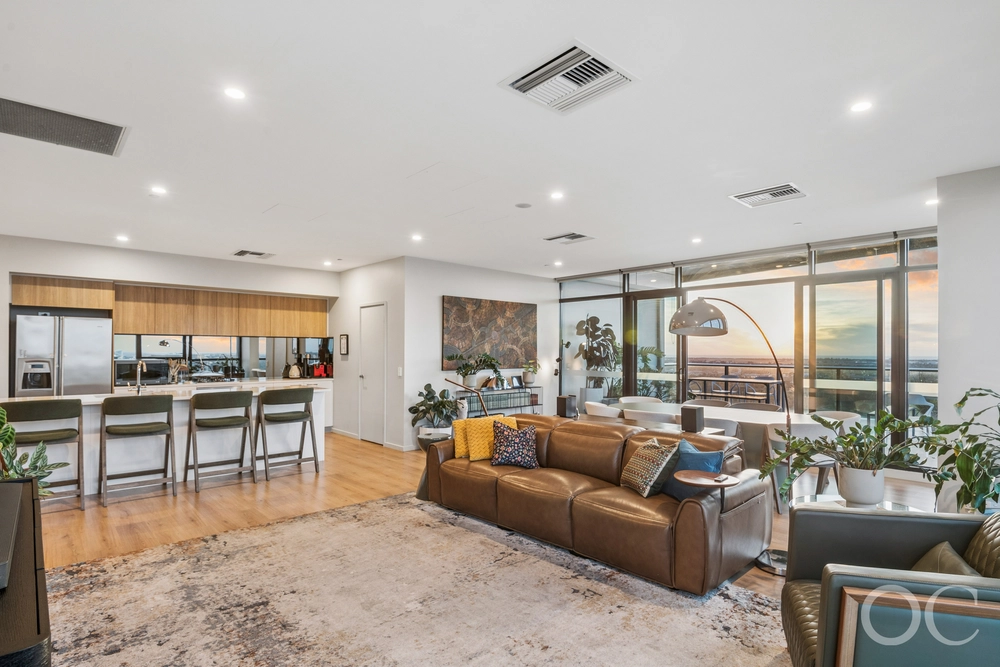
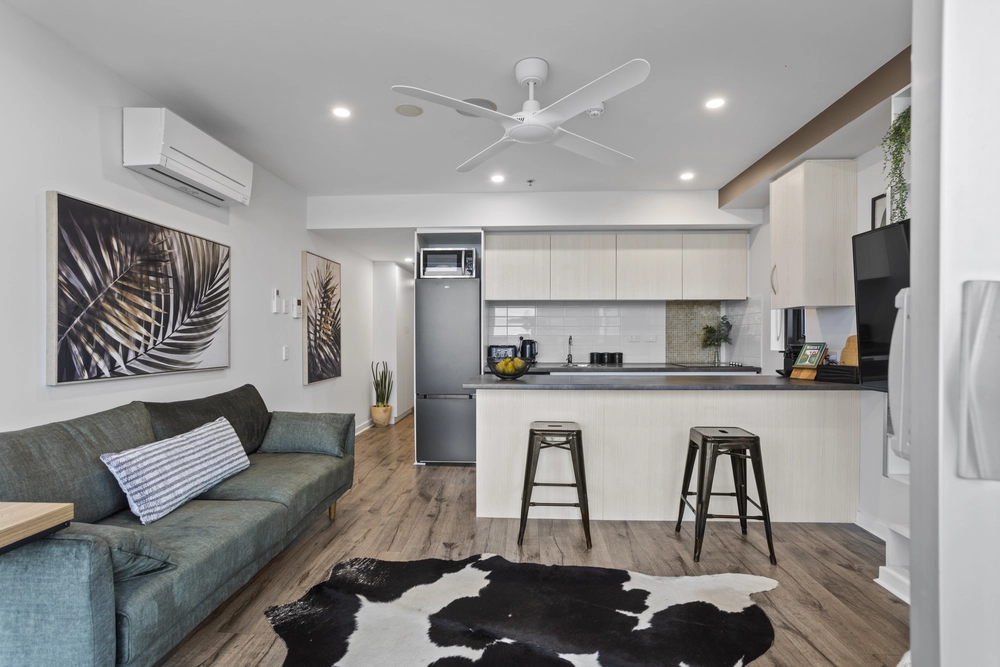
Floating above the treetops with a front-row seat to the eastern parklands, this reimagined apartment is a masterclass in bold luxury and effortless, lock-up-and-leave living simultaneously.
A design-driven sanctuary that defies all expectations, herringbone hybrid timber floors set the tone beneath soaring ceilings, bespoke joinery, and wall-to-wall double-glazed windows that frame a panoramic outlook that's nothing short of showstopping.
Anchored by an elegant log fire that makes winters something to look forward to, a free-flowing, open-plan living zone unfolds to an entertainer's balcony that bathes in northern light, primed for bright brunches or sun-soaked sips.
Overseeing it all, a gourmet kitchen boasts Ceasarstone benchtops, electric cabinetry, Bora induction cooktop with integrated extraction, and integrated Liebherr fridge, while twin NEFF ovens (steam and conventional) and dual Vintec wine fridges are topped by open bar and custom lighting, rewriting the wish list in record time.
An adjacent butler's pantry and laundry expands the calibre even further, fitted with additional integrated freezer, second dishwasher, and extended storage ensuring every detail is effortlessly catered for.
Two serene bedrooms offer supreme rest and retreat, luxe master featuring extensive walk-through robe and a next-level ensuite with terrazzo tiles, twin rainfall walk-in shower, underfloor heating, and wall-to-wall vanity with raised basin. A second bedroom is complete with study nook and built-in robes, sitting beside a fully tiled main bathroom with frameless shower and wide vanity.
An expanded hallway with incredible storage rounds out the internal footprint, while added features like concealed outdoor storeroom, ceiling fans, linear air vents, and ducted reverse cycle air conditioning, and dedicated parking add yet more layers of comfort and luxury.
With a front-row seat to the East End's cultural buzz-especially during Fringe-you're never out of step with the action. Just moments from Hutt Street's vibrant cafes and dining, and footsteps to Victoria Park, it's city living with a leafy twist. Zoned for Gilles Street Primary, Adelaide High, and Adelaide Botanic High, even the school run is stress-free.
Don't settle for anything less than extraordinary.
More to love:
- C1983 building designed by award-winning Architect Rod Roach
- Full designer renovation with elevated finishes throughout
- Secure complex with electric gate, intercom, and lift access
- Allocated double carport in secure gated residents carpark
- Communal alfresco area with BBQ and Spa
- Wall-to-wall double-glazed windows with panoramic outlook
- Elegant electric log fireplace in open-plan living zone
- North-facing entertainer's balcony with abundant natural light
- Gourmet kitchen with Caesarstone benchtops, Bora induction cooktop with integrated extraction, integrated Liebherr fridge and freezer, twin NEFF ovens (steam and conventional), dual Vintec wine fridges, electric cabinetry, concealed appliance storage, USB ports, and zip tap
- Butler's pantry/laundry with second dishwasher, integrated Liebherr freezer, sink, and extensive storage
- Luxe master suite with walk-through robe featuring 3 meters of double hanging space
- Ensuite with terrazzo tiles, twin rainfall walk-in shower, underfloor heating, wall-to-wall vanity, and raised basin
- Second bedroom with built-in robes, study nook, and leafy atrium views
- Fully tiled main bathroom with frameless shower and wide vanity
- Expanded hallway with integrated storage
- Concealed outdoor storeroom
- Timber herringbone floors and loop-pile carpets
- LED down and feature lighting
- Zoned ducted reverse cycle A/C with linear vents, plus split systems to bedrooms
Specifications:
CT / 5017/720
Council / Adelaide
Zoning / CL
Built / 1983
Estimated rental assessment / Written rental assessment can be provided upon request
Nearby Schools / Gilles Street P.S, Sturt Street Community School, Adelaide Botanic H.S, Adelaide H.S, Urrbrae Agricultural H.S
Disclaimer: All information provided has been obtained from sources we believe to be accurate, however, we cannot guarantee the information is accurate and we accept no liability for any errors or omissions (including but not limited to a property's land size, floor plans and size, building age and condition). Interested parties should make their own enquiries and obtain their own legal and financial advice. Should this property be scheduled for auction, the Vendor's Statement may be inspected at any Harris Real Estate office for 3 consecutive business days immediately preceding the auction and at the auction for 30 minutes before it starts. RLA | 226409
Cashback estimates are indicative and subject to LendUs terms and conditions. Repayments are a guide only.
 2 bed
 2 bath
 2 car
You May Also Like
Similar homes near this one.