14 Blyth Street, Parkside, SA 5063 - House sold - PropertyMate
Sold on 28 June 2019
The easy peasy period villa you can be proud of on a corner block with all those Parkside perks…
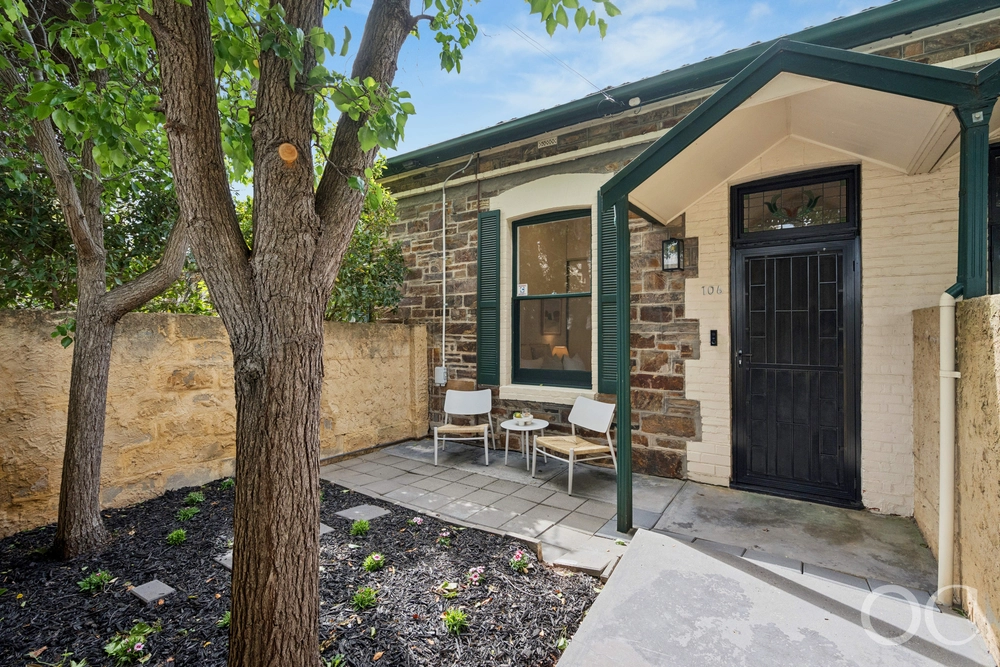
Standing 'proud as punch' behind a picket fence is a sandstone fronted period villa with the first impression worthy of Parkside on a corner block that won't work you over, in a school zone that can't be underestimated.
With that pass to Glenunga International High School – which bodes well for resale value, if for nothing else – comes a 3-bedroom floorplan with more flexibility than you expected on a very easy 319sqm (approx.) slice with sought (5-minute) city reach.
Whether this is your downsizer in retirement, the upgrade in readiness for bub number one, or another belt notch in your investment portfolio; these polished pine floors, lofty ceilings, leadlight and open fireplaces are beautiful in anyone's language.
Since its first days in 1910, a series of upgrades – and an obvious care for its original features – materialise in a crisp and charming abode that was also extended to add open-plan living to its north-facing rear.
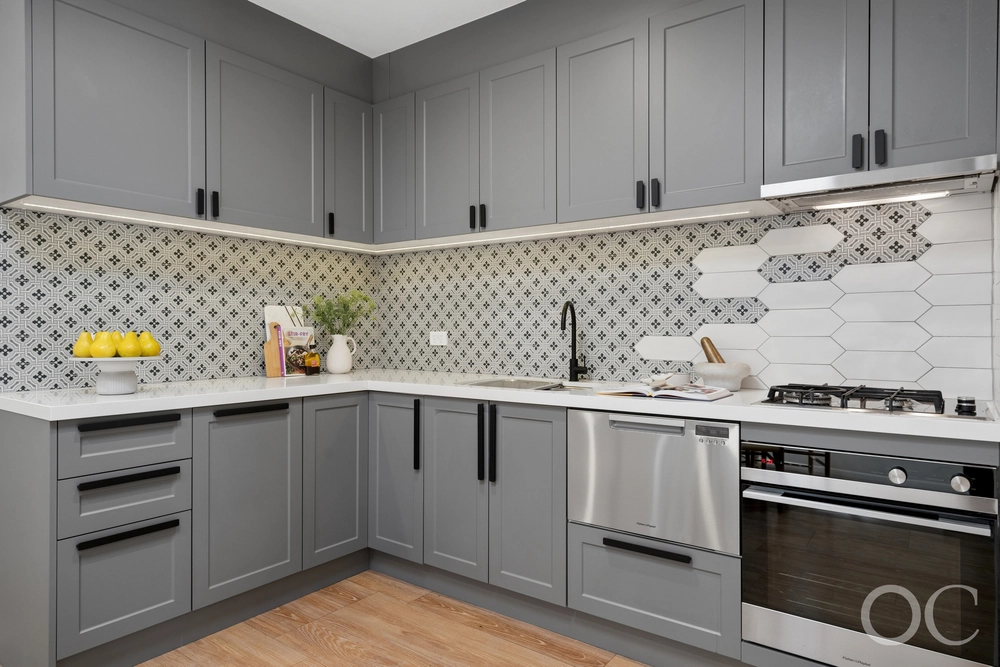
And so a sun kissed and contemporary kitchen – with stone tops and stainless steel appliances – shines brightly at the head of a large dining zone, directly adjacent to the paved alfresco area.
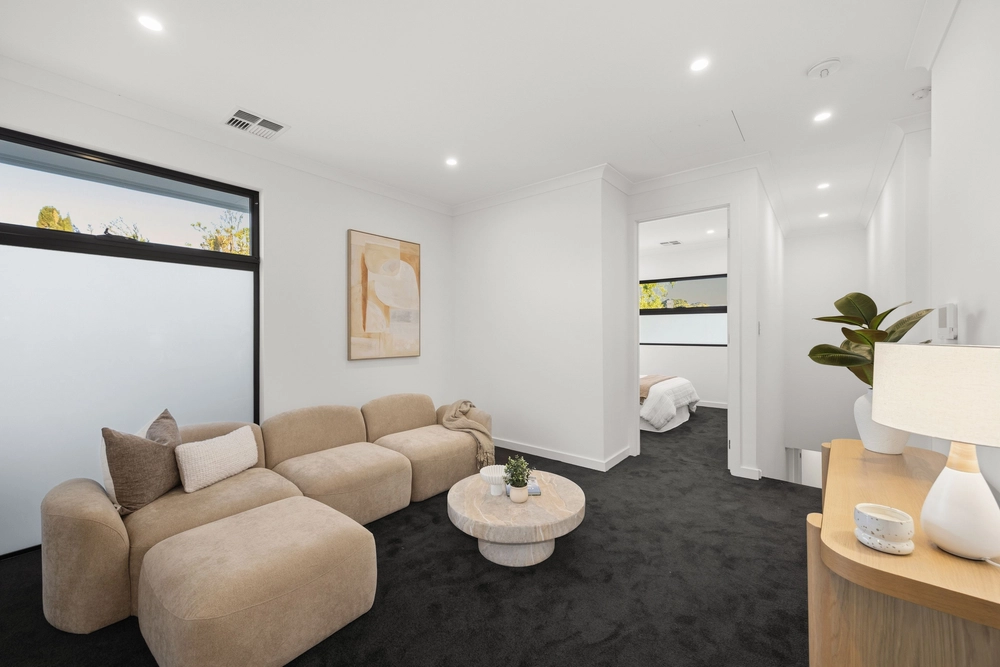
Three spacious bedrooms ensure no one is left with a short straw, while the central lounge room simply brings everyone to together at the home's heart.
Less garden means more leisure where the likes of the CBD, Parkside Hotel, world-class Foodland Frewville, and the restaurants and boutiques of Unley and Hyde Park wait no longer than 10-minutes away.
You wouldn't want it any other way. Welcome to Parkside.
More reasons why we love this home:
- Close to a range of quality schools, including Parkside, Highgate and Unley Primary Schools - Walking distance from public transport on Fullarton Road - Breakfast bar, gas cooktop and dishwasher to kitchen - Carport and onsite parking for two cars - Upgraded main bathroom with tub and double vanity - Zoned ducted reverse cycle heating and cooling - Built-in robes to master bedroom - Beautifully presented, low-maintenance gardens with irrigation and watering system - Separate laundry - Attic storage - with pull-down ladder - And so many more.
Specifications: CT / 5822/703 Council / City of Unley Zoning / RS(BF)'C(BF)8.4 Built / 1910 Land / 319m2 Council Rates / $1,584.00pa SA Water / $226.66pq ES Levy / $151.15pa
All information provided has been obtained from sources we believe to be accurate, however, we cannot guarantee the information is accurate and we accept no liability for any errors or omissions (including but not limited to a property's land size, floor plans and size, building age and condition). Interested parties should make their own inquiries and obtain their own legal advice. Should this property be scheduled for auction, the Vendor's Statement may be inspected at any Harris Real Estate office for 3 consecutive business days immediately preceding the auction and at the auction for 30 minutes before it starts.


 3 bed
 1 bath
 2 car