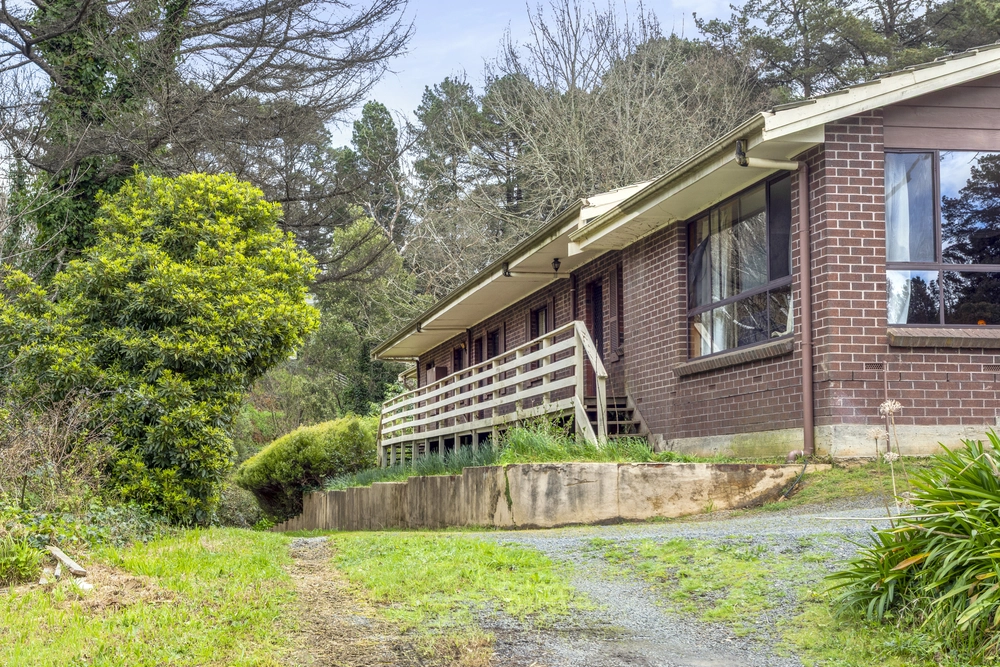
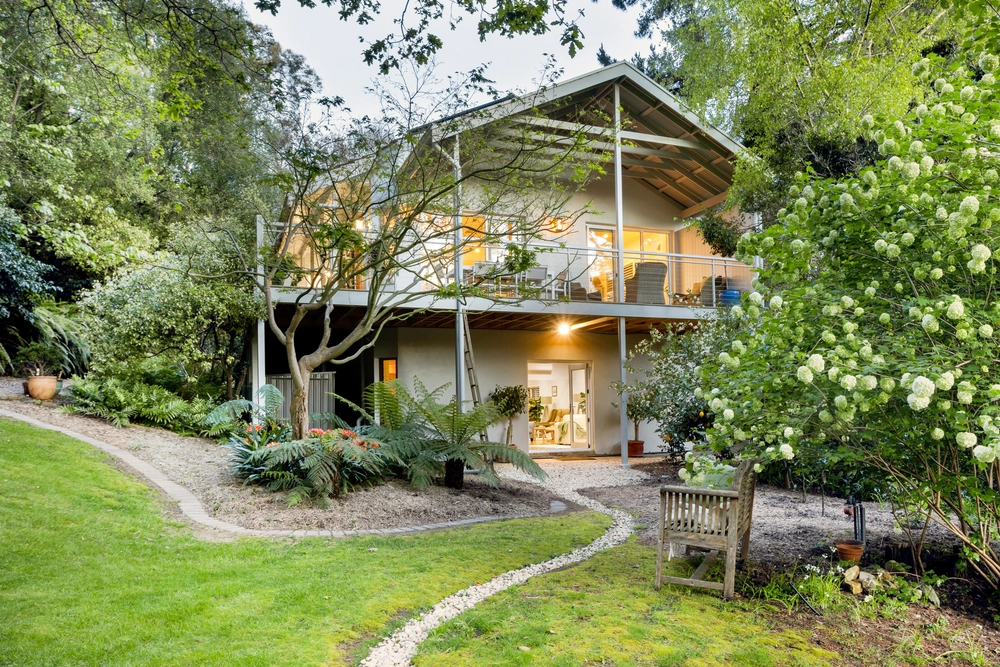
We knew Braemar Terrace before and after architect Rebecca Ryan took the strong bones of a 1970s home and turned them into the edgy 5-bedroom tri-level statement it is today.
If you know this beautiful Stirling street, chances are you've noticed the way a Basalt steel cladded facade soars above your eye line and carves out the silhouette of a barn suspended in the air courtesy of the glass that seemingly props it up.
You'll stay for the view that comes flooding through the rear of this supremely flexible home with two master suites, huge double garage, and a self-contained lower floor ready for an independence-seeking teen, the in-laws, paying guests or your home business.
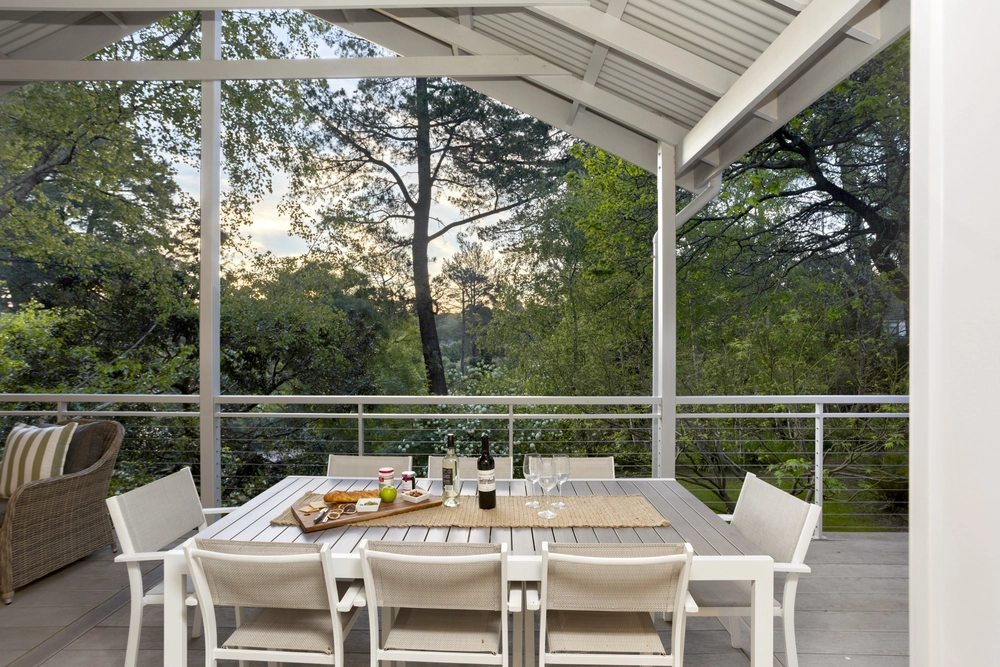
Cutting into its tiered parcel, the middle floor starts on street level before suddenly floating like a tree-house, reaching its crescendo at an expansive entertainer's terrace with a birds eye view of the magnificent gardens below. Open the large servery window and suddenly the deck is one with the kitchen and its textured Dekton benchtops, dark cabinetry, Miele appliances and butler's pantry.
With a dressing room, ensuite and a picture window that begins at the floor and frames that view perfectly, the sole bedroom on the middle floor will be hard to pass up as the true master.
The second 'master' - boasting a walk-in robe and ensuite - will, like a right of passage, be swiftly claimed by the eldest child on a sound-proofed upper floor with two more double bedrooms, another bathroom and a huge retreat.
From the 10KW solar system on its roof to that extensive garaging and storage below, a home we're so proud to know thinks of everything - and everyone. It's your turn to know 14 Braemar.
More reasons why we love this home:
- Electronic gated entry Double garage with remote roller door entry
- Separate 3-car parking bay
- Zoned ducted reverse cycle heating and cooling
- Under-floor heating throughout the main level and to all the bathrooms
- Two-pack finish, induction cooktop, integrated dishwasher and double oven to kitchen
- Storage galore, including cellar, and built-in robes to all bedrooms
- Architectural staircase and square set ceilings
- 10KW north-facing solar system for heavily reduced energy bills
- Designed to stay warm and cool when you need it most - and without ever breaking the bank
- Double glazed windows
- Professionally landscaped gardens with bore-fed automatic watering system and flat lawned area to rear
- Fully alarmed with video intercom and keys-less entry
- NBN connected
- Zoned for Stirling East Primary School
- Just a 2-minute drive and an easy 5 minute walk from the heart of Stirling
- And so many more.
Specifications:
CT / 5523/252, 5703/44
Council / Adelaide Hills
Zoning / Rural Neighbourhood
Built / 1975
Land / 1123m2
Council Rates / $3,024.20pa
SA Water / $115.16pq
ES Levy / $314.90pa
Nearby Schools / Crafers P.S, Upper Sturt P.S, Aldgate P.S, Heathfield H.S, Urrbrae Agricultural H.S, Mitcham Girls H.S
All information provided has been obtained from sources we believe to be accurate, however, we cannot guarantee the information is accurate and we accept no liability for any errors or omissions (including but not limited to a property's land size, floor plans and size, building age and condition). Interested parties should make their own inquiries and obtain their own legal advice. Should this property be scheduled for auction, the Vendor's Statement may be inspected at any Harris Real Estate office for 3 consecutive business days immediately preceding the auction and at the auction for 30 minutes before it starts. RLA | 226409


 5 bed
 4 bath
 3 car