14 Clinton Avenue, Myrtle Bank, SA 5064 - House sold - PropertyMate
Sold on 27 October 2016
When the quest for leisure ends, the good life in Myrtle Bank begins…
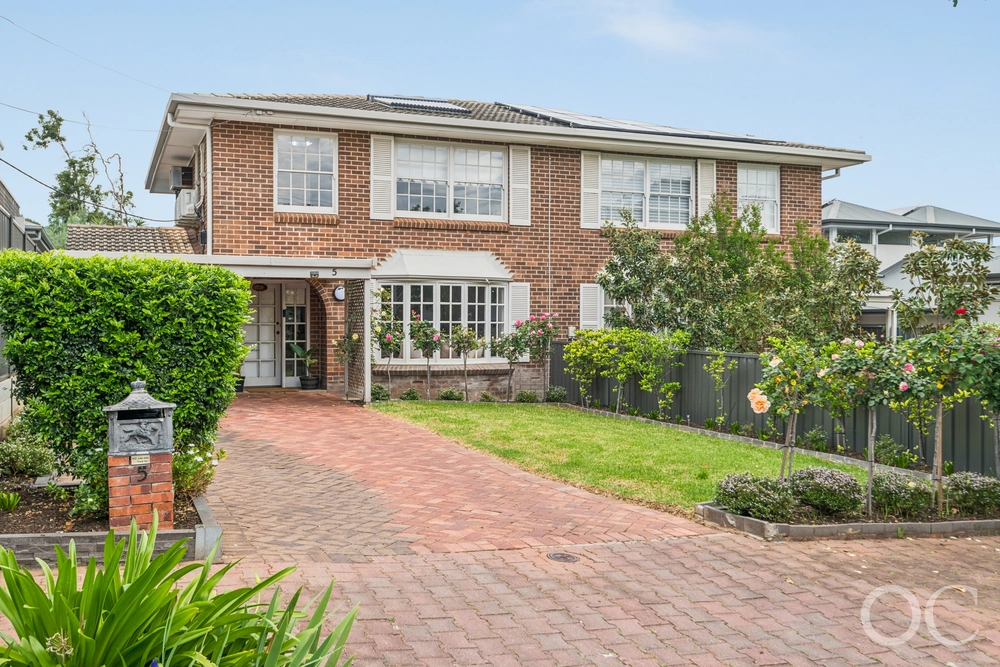
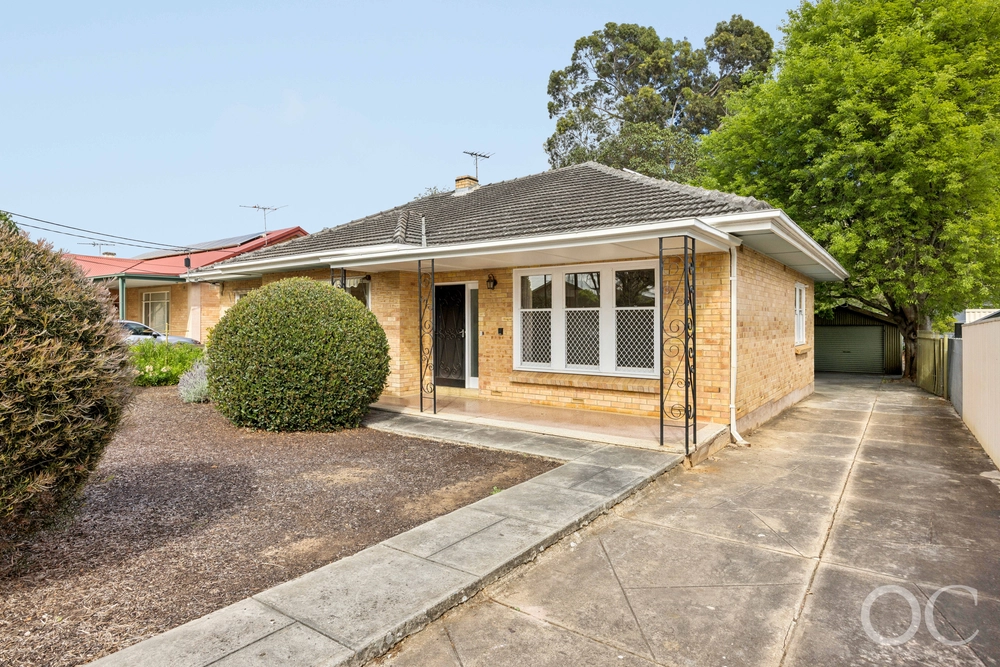
The bungalow was always destined to stand the style test of time. But rarely do they stand on a 1111m2 block in a suburb that affords unrivalled convenience, leisure and proximity to the best of Adelaide…
This one does.
And with this kind of exclusivity – the kind that keeps you close to the CBD, sea and 'Villages' of Unley, Burnside and Mitcham – you expect to enjoy the fruits of a home that has been preserved, upgraded and extended with precision and purpose…
This one has.
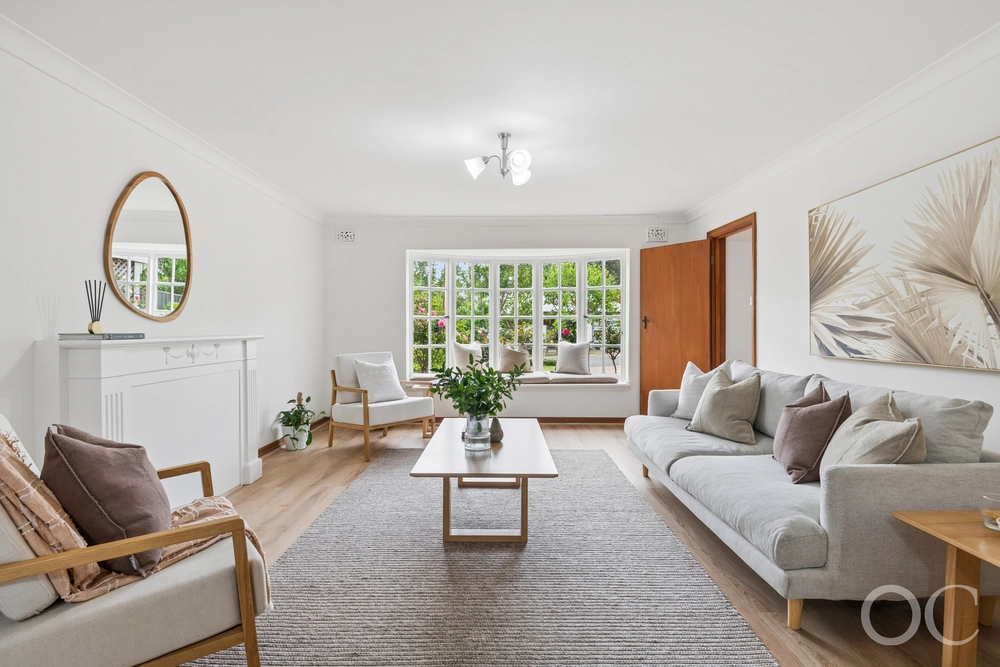
And that means you can simply move in and bask in the charm of an original home boasting those polished pine floors, timber architraves, decorative ceilings and loads of natural light we've all come to love from the bungalow.
Meanwhile, three double bedrooms – proving that you can move master duties at any time – and a spacious formal lounge form the perfect prelude to the rear extension – another must-have in your quest for leisure.
At the heart of the extension sits the super stylish (and undeniably spacious) kitchen boasting stainless steel appliances and a granite-topped island that the current owners affectionately call the 'Hub'.
And the 'Hub' is where entertaining starts and ends; guests will inevitably spill onto the alfresco entertaining area and then return in between a dip in the solar heated pool that headlines your beautifully landscaped rear yard.
Add the gym and the fully renovated, concrete floored retreat (a teenager's dream should they wish to live away from prying parental eyes) to the mix, and then ask yourself: what more do we need?
Nothing. The search ends here.
More reasons why we love this home: - Zoned for Highgate School and Unley High - Close to Mercedes, Seymour and Scotch Colleges - Zoned ducted reverse cycle heating and cooling throughout - Original fireplace to formal lounge - North facing rear - Double carport - Paved and landscaped pool area - Italian porcelain tiled floors to extension/family room - Rinnai gas hot water system - Fully upgraded bathrooms - Emilia 800m stainless steel oven, and Bosch dishwasher to kitchen - Workshop, pool shed and automatic watering to gardens - Internet to teenager's retreat - And so much more.
Specifications: CT / 5275/48 Council / City of Unley Zoning / RA560 Built / 1925 Land / 1111m2 Internal / 180m2 Frontage / 20.73m Council Rates / $2,277.95pa SA Water / $318.67pq ES Levy / $480.40pa
The accuracy of this information cannot be guaranteed and all interested parties should seek independent advice. Should this property be scheduled for auction the vendor's statement may be inspected at any Harris Real Estate office for 3 consecutive business days immediately preceding the auction and at the auction for 30 minutes before it starts.


 3 bed
 2 bath
 2 car