14 Douglas Street, Flinders Park, SA 5025 - House sold - PropertyMate
Sold on 16 September 2018
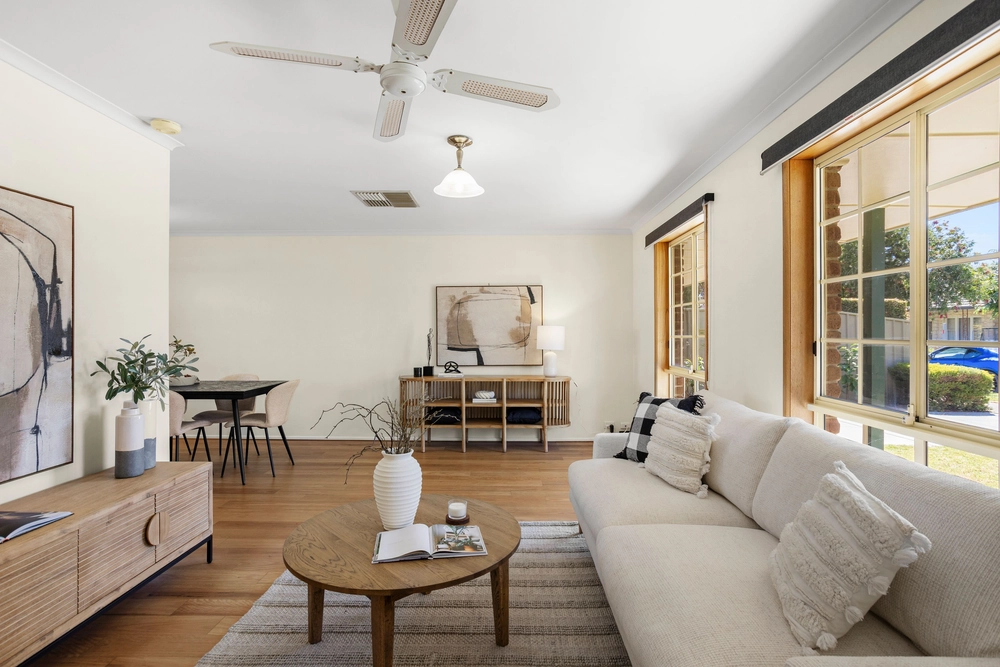
A stunning Scott Salisbury renovation not be missed
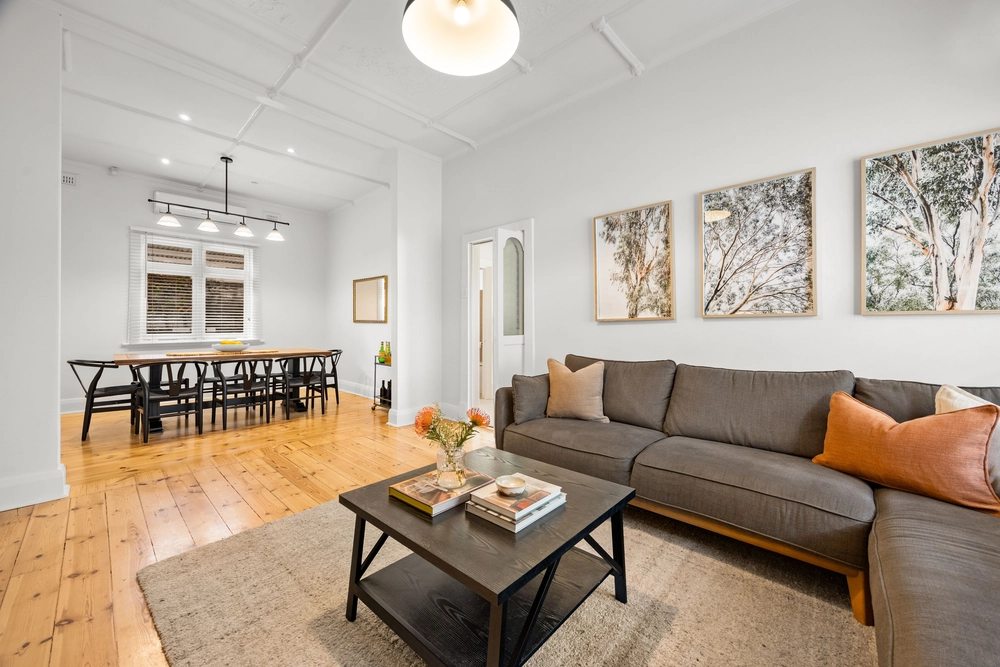
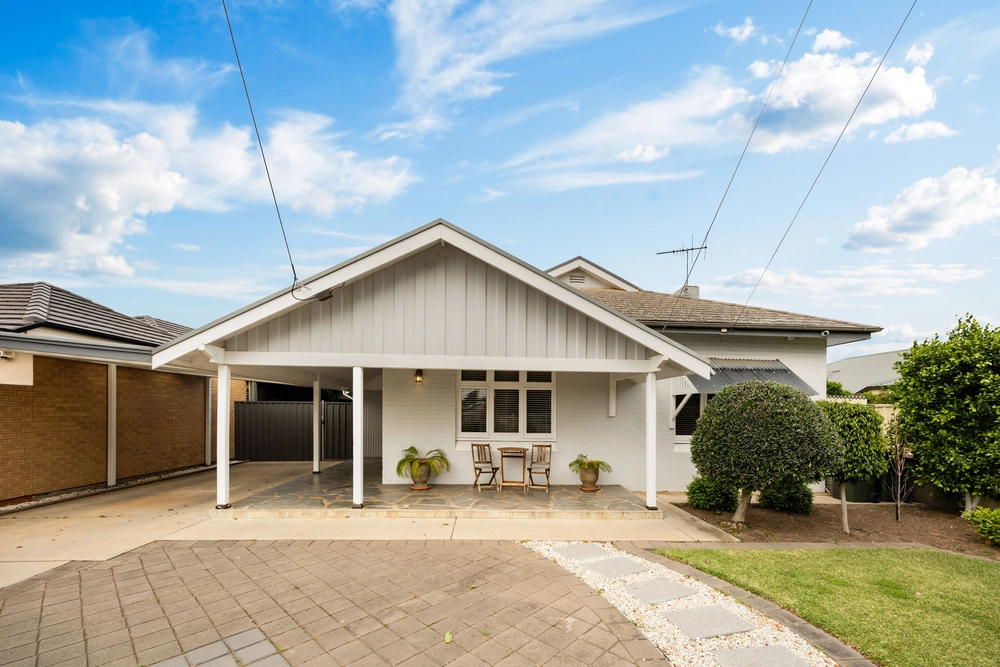
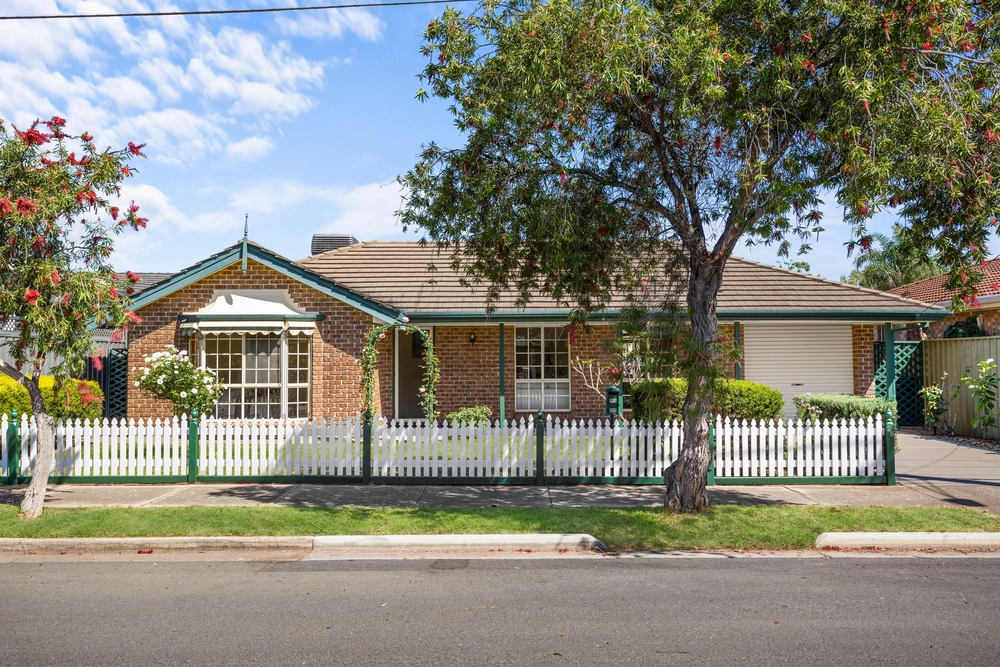
This freshly renovated home offers an ideal lifestyle for spacious family living and functionality, whilst being located directly in-between the city and the sea.
Stylishly updated with all the modern conveniences, this beautiful home compromises of a generous and efficient floor plan with up to four well-proportioned bedrooms and a grandeurs extension built by Scott Salisbury housing an open plan kitchen and living area.
This really is the ideal home for the growing family in one of Adelaide's most tightly-held suburbs. All you need to do now is see it for yourself!
Additional Features & Benefits: - Master bedroom with walk in robe and luxury ensuite with double vanity and stone benchtops - Up to three additional bedrooms all with built in robe - Gourmet kitchen with quality SMEG stainless steel appliances, gas cooktop, dishwasher, Caesarstone benchtops and soft close drawers - Three-way bathroom featuring large wall-to-wall shower, bath, stone benchtops and separate toilet - Stunning timber floorboards throughout - Great sized laundry with external access - Ducted reverse cycle air-conditioning - Security alarm - Secure undercover garage and additional off street parking in driveway - Low maintenance lawn and garden - Superb deck overlooking the grassed area - perfect to sit and watch the children play or entertain your family and friends all year round - 4x3m garden shed
We love: - Just 10 minutes from the Adelaide CBD - A short commute to some of Adelaide's best beaches including Grange Beach, West Beach and Henley Beach - A stone's throw from local shopping amenities including Findon Coles and Woolworths at the invigorated Brickworks shopping complex - Plenty of public transport options including bus stops walking distance from the property - Close proximity to plenty of reputable schooling options including Nazareth Catholic College, Underdale High School, Star of the Sea and Lockleys Child Care and Early Learning Centre - Close proximity to plenty of scenic river walks, recreational parks, reserves and ovals
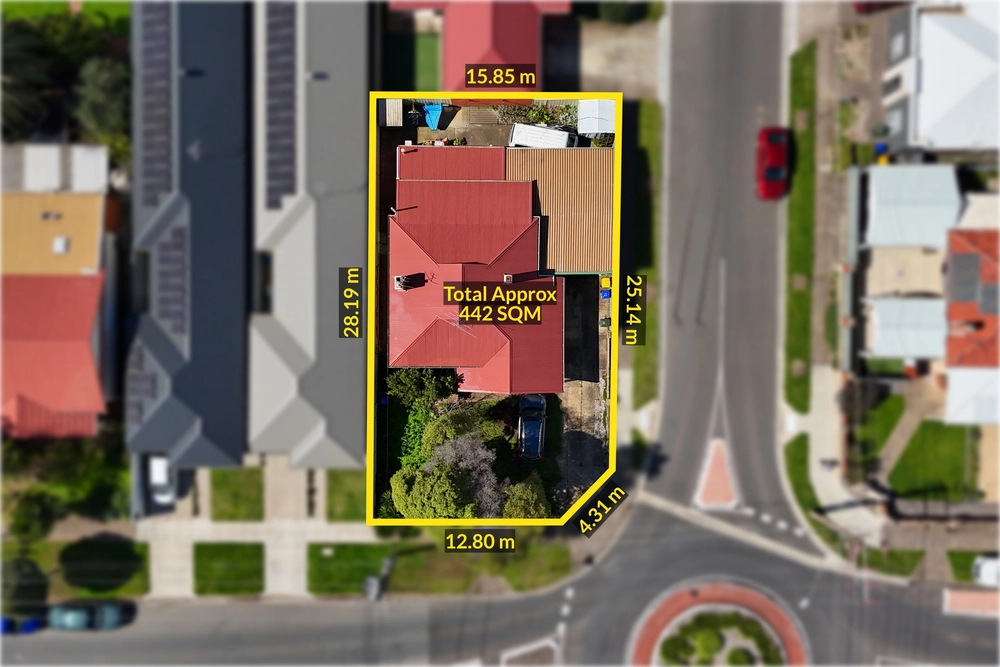
Specifications: CT / 5675/530 Council / City of Charles Sturt Zoning / R'16 Built / 1960 Land / 748m2 Council Rates / $1601.70pa SA Water / $213 pq ES Levy / $260pa
All information provided has been obtained from sources we believe to be accurate, however, we cannot guarantee the information is accurate and we accept no liability for any errors or omissions (including but not limited to a property's land size, floor plans and size, building age and condition) Interested parties should make their own enquiries and obtain their own legal advice. Should this property be scheduled for auction, the Vendor's Statement may be inspected at any Harris Real Estate office for 3 consecutive business days immediately preceding the auction and at the auction for 30 minutes before it starts.


 4 bed
 2 bath
 2 car