14 Francis Avenue, Fullarton, SA 5063 - House sold - PropertyMate
Sold on 1 March 2019
A home that works for and with you comes with the freedom to match Fullarton's prized position
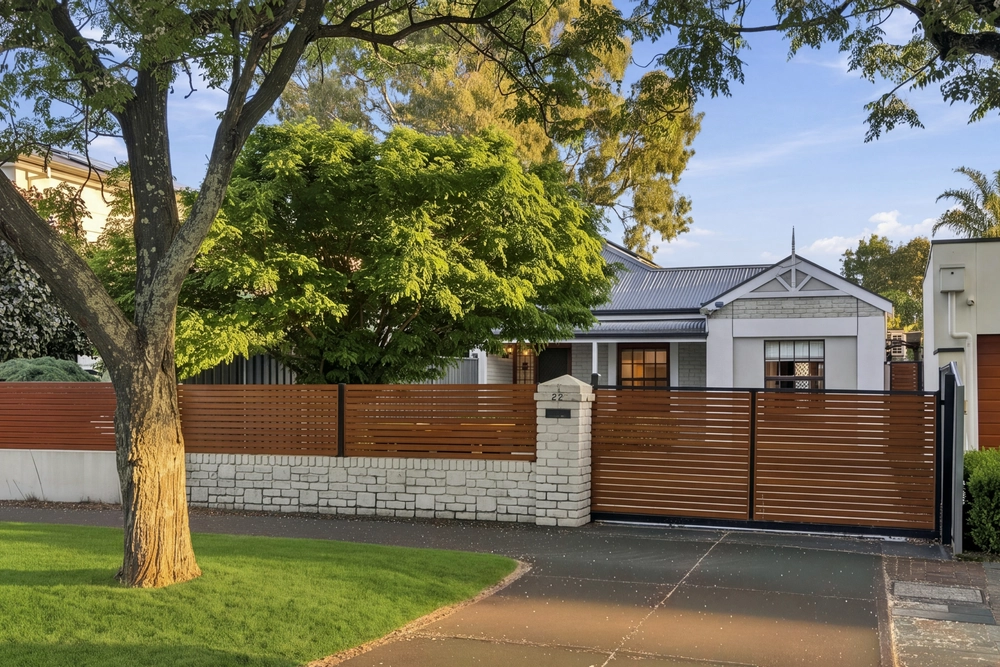
Nestled in a peaceful pocket between Wattle and Fisher Streets is a 4-bedroom home that quietly goes about its business with freedom and functionality in mind to make family life a true pleasure in the prized Glenunga International High School zone.
You'll appreciate your position on a quiet street as much your newfound room to roam in a home with expansive living spaces stretching from front to back and befitting of a block spanning some 710sqm.
And so that freedom comes with alfresco pavilion, room for a pool, and the chance for the kids to swap the Ipad for outdoor play, just a stroll from Sunrise Christian School.
Powered by bill-reducing 3.5KW solar panels, the likes of your electronic gated entry, ducted heating and cooling system, and a kitchen with dishwasher and 900mm stainless steel oven will work hard, for less.
That functionality extends to four nicely sized bedrooms, three with built-in robes for that clutter-free look and feel amongst polished pine floors and big colonial style windows.
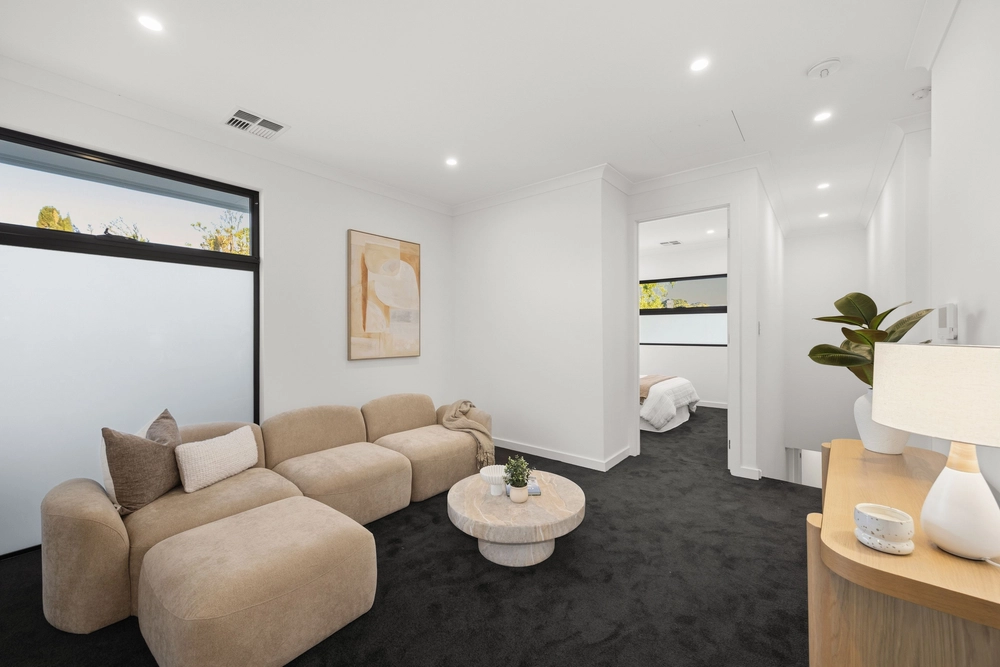
Combining to roll out some 70sqm of living space – not including the galley kitchen with garden views – the formal lounge room at the front and semi-open plan living zone of the rear ensure there's freedom in space; and the scope to configure your furniture in countless ways.
And if you count the kilometres from your street to the CBD's parklands, you'll arrive before you reach four. That's Fullarton for you. Make it yours.
More reasons why we love this home: - Walking distance from the boutiques of Unley Road and Hyde Park, Foodland Frewville, and more - Lock-up carport with remote entry - Large shed with pit, concrete floors and power - Beautifully presented landscaped gardens - Alarm provisions - Breakfast, gas cooktop and plenty of storage to kitchen - Easy-care tile floors - Fireplace and light-grabbing corner window to formal lounge room - Large separate laundry - Spa bath to main bathroom
Specifications: CT / 5406/530 Council / City of Unley Zoning / RS(BF)'S(BF)9.10 Built / 1950 Land / 717m2 Frontage / 15.70m Council Rates / $1992.80pa SA Water / $265.94pq ES Levy / $450.60pa
All information provided has been obtained from sources we believe to be accurate, however, we cannot guarantee the information is accurate and we accept no liability for any errors or omissions (including but not limited to a property's land size, floor plans and size, building age and condition) Interested parties should make their own enquiries and obtain their own legal advice. Should this property be scheduled for auction, the Vendor's Statement may be inspected at any Harris Real Estate office for 3 consecutive business days immediately preceding the auction and at the auction for 30 minutes before it starts.


 4 bed
 2 bath
 2 car