Auction: 11am Saturday 28th August 2021
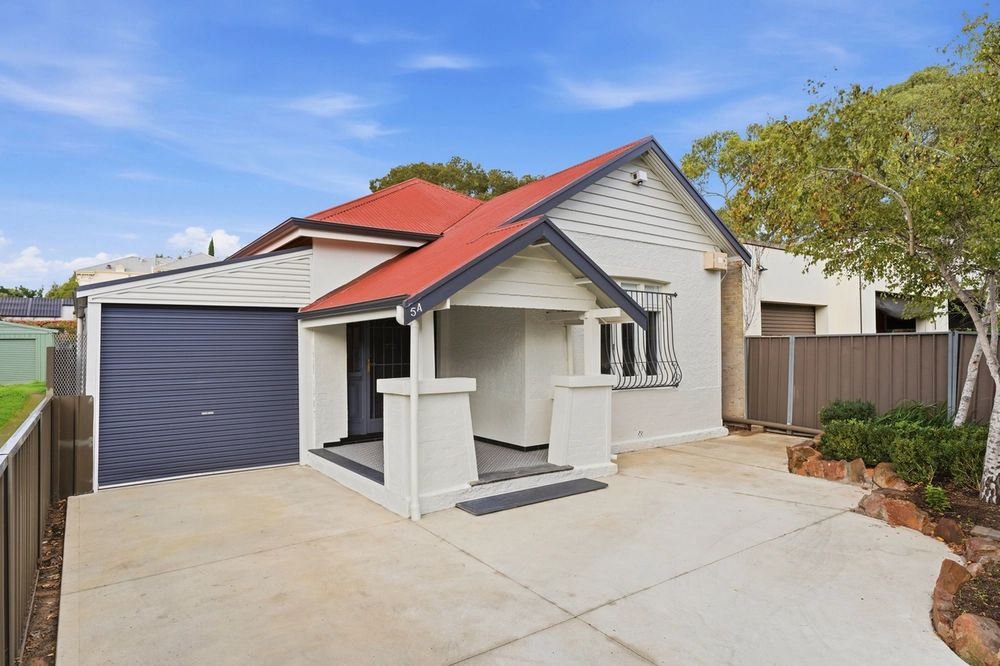
Looking the part in character-laden Parkside, this C1900 symmetrical cottage revels in its recent restoration, culminating in a prized north-facing rear on a parcel that not only surprises in its sense of freedom, but forges an enviable zoned pathway from Grove Kindergarten all the way to Glenunga International High School.
You can map out that future knowing full well that there's nothing left to do to a sandstone-fronted 3-bedroom home that was repointed, re-roofed, re-wired, re-plumbed and re-insulated across a footprint that was re-invented at its rear along the way.
With a wide view over the rear yard, the eat-in kitchen inhales that northern sun, imparting a glow on a Complete Kitchen's creation with a Tasmanian oak-topped island, Smeg 900mm stove, Bosch dishwasher and hexagon feature tiles.
The neighbouring bathroom - with full-height subway tiling, walk-in shower and a bathtub - put the finishing touches on a revamp three years in the making, which included a restoration of the original home.
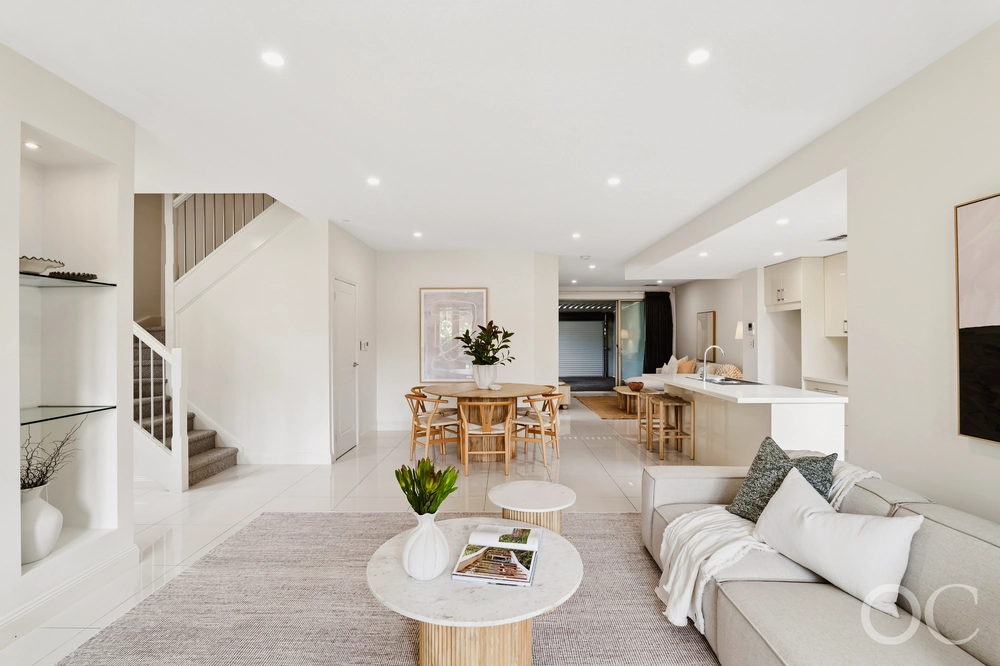
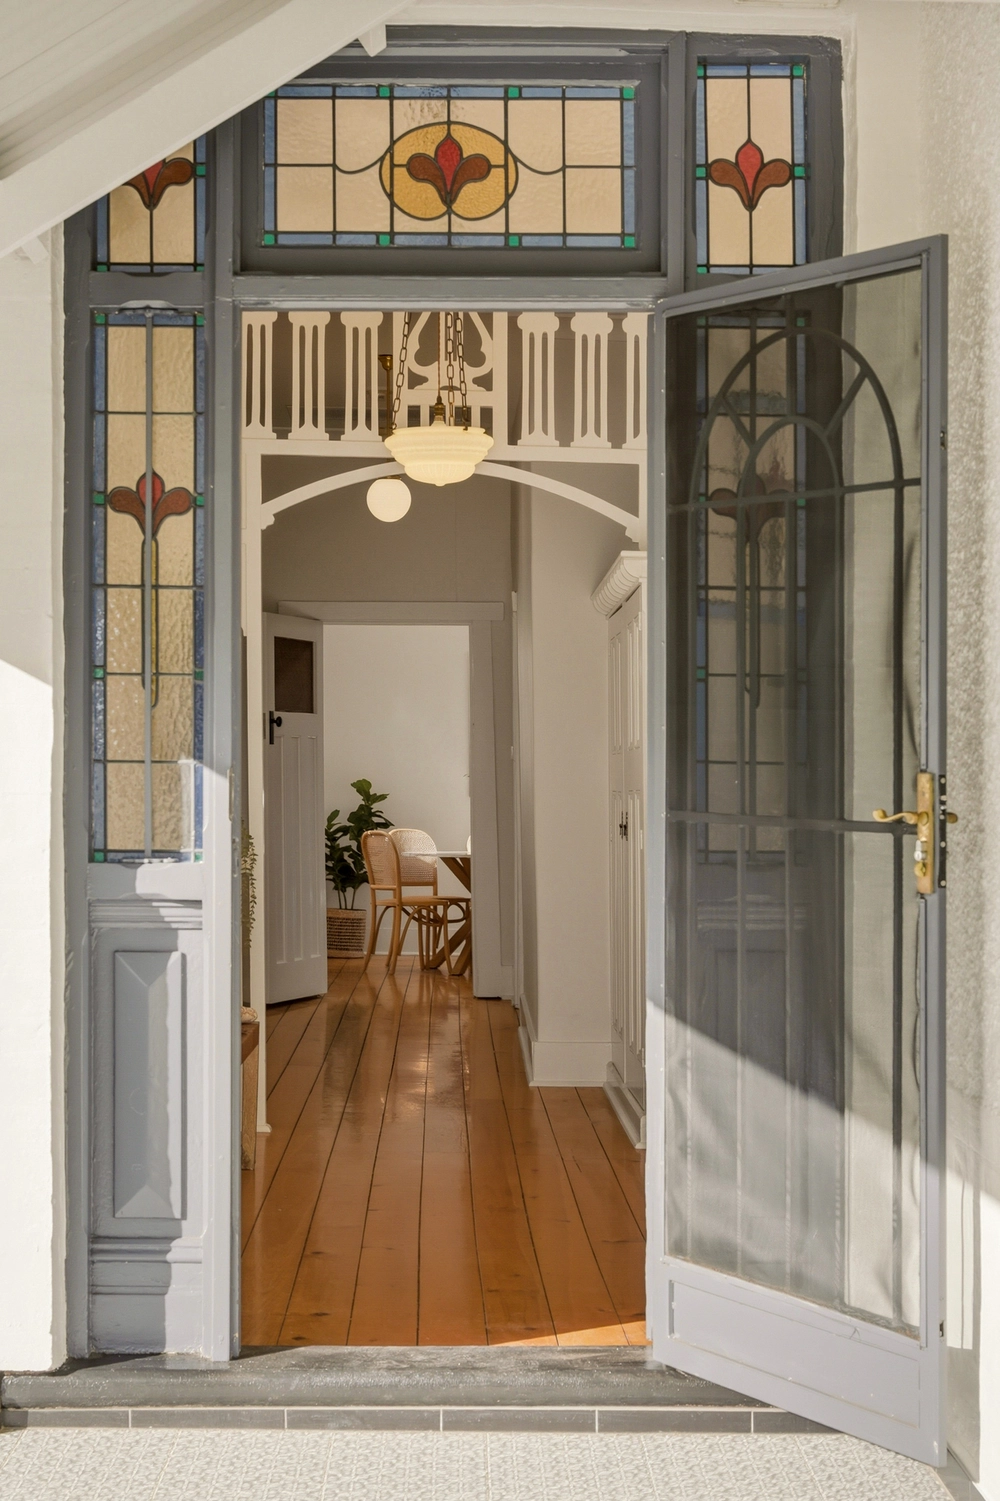
Polished timber floors, a hallway arch, ornate fireplaces and a crisp white colour scheme remind us why nothing beats those turn-of-the century hallmarks, while the soaring mini-orb metal ceilings and surface mounted down lights add a bit of contemporary class.
With its own tree-fort, swing set and veggie patches, that rear yard implores the kids to swap the iPads for adventures. The way it should be in a home that sits just 400m from Henry Codd Reserve and connects you to the city in a jiffy via the Rugby-Porter bikeway. The future, all mapped out.
More to love:
- Set behind a picket fence on a leafy street lined in other character homes
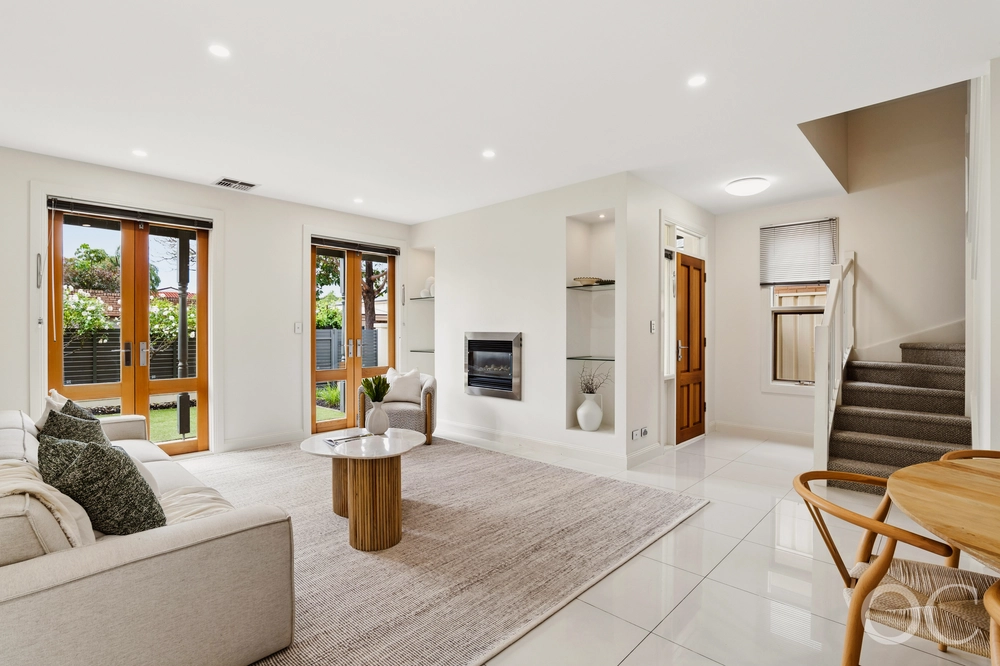
- Large, light-filled central lounge room
- Paved patio/pergola, perfect for alfresco entertaining
- Onsite parking for two cars
- Established, fully-irrigated gardens with native plantings and abundant birdlife
- North facing garden
- Updated separate laundry
- Storage shed and rainwater tank to rear yard
- Fully restored cottage including new roof, restored sash windows with Crimsafe security screens to doors and windows and new Zincalume side fence
- Built-in robes to bedrooms 1 and 2
- Walking distance from the cafes/eateries of Glen Osmond Road and Duthy Street
- A short drive from Foodland Frewville
- Just a 5-minute drive from the heart of the CBD
- Close to public transport
- And much more
Specifications:
CT / 5427/981
Council / City of Unley
Zoning / Established Neighbourhood
Built / 1900
Land / 445m2
Frontage / 12.19m
Council Rates / $1585.10pa
SA Water / $129.94pq
ES Levy / $378.60pa
Nearby Schools/ Parkside P.S, Gilles Street P.S, Glenunga International H.S, Urrbae Agricultural H.S, Mitcham Girls H.S
All information provided has been obtained from sources we believe to be accurate, however, we cannot guarantee the information is accurate and we accept no liability for any errors or omissions (including but not limited to a property's land size, floor plans and size, building age and condition). Interested parties should make their own inquiries and obtain their own legal advice. Should this property be scheduled for auction, the Vendor's Statement may be inspected at any Harris Real Estate office for 3 consecutive business days immediately preceding the auction and at the auction for 30 minutes before it starts.


 3 bed
 1 bath
 2 car