14 Linden Road, Highbury, SA 5089 - House sold - PropertyMate
Sold on 13 September 2023
Cosy Family Living Near Linear Park
Best Offers By 9am Wednesday 13th of September (Unless Sold Prior)
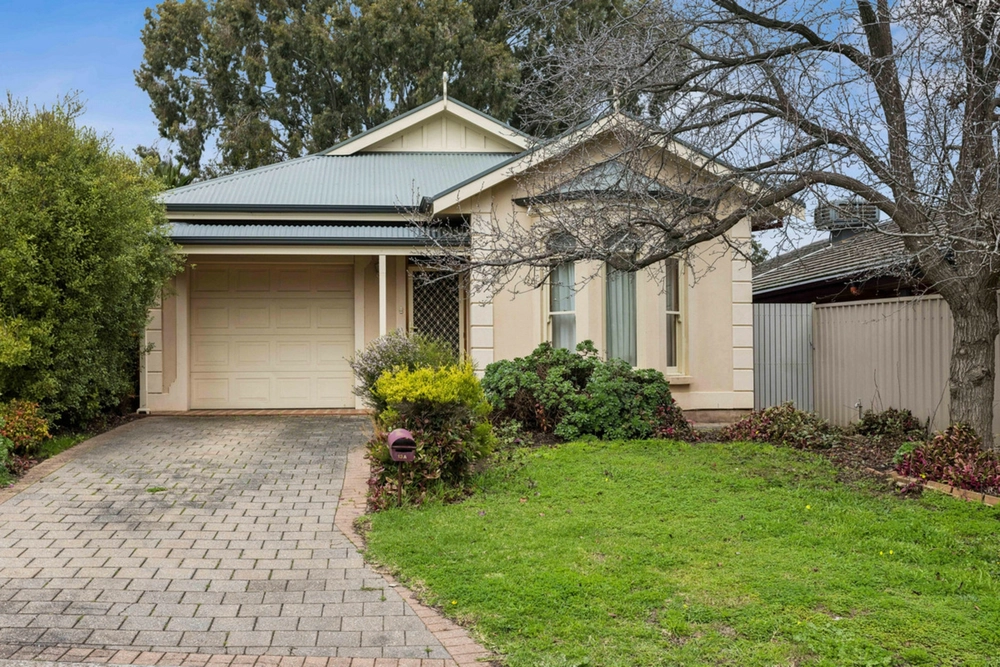
Nestled in a quiet neighbourhood with leafy Linear Park on your doorstep, this beautiful family home offers an idyllic lifestyle.
Step inside and be greeted by stunning Tasmanian oak floors and a spacious floor plan featuring three large bedrooms (master with walk-in robe and ensuite), two renovated bathrooms and two living areas.
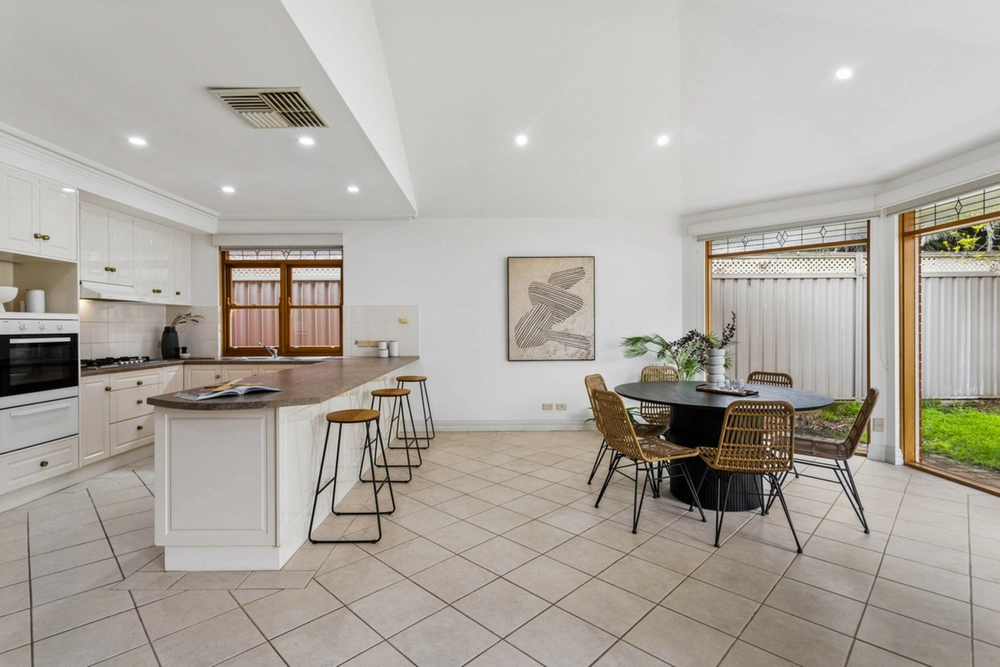
The heart of the home features an open plan living and dining area, comforted by a warm and cosy combustion fireplace and chef's kitchen with quality Smeg appliances and granite bench tops. French doors lead outside to a large pergola and paved area overlooking a sparkling solar-heated pool, perfect for entertaining! A second living area resides at the front of the home providing space for the whole family.
The home has been tastefully renovated over the years and all the hard work has been done. Families will love the location with walking trails and nature nearby. Quality local schools such as Highbury Primary are just a short drive away, and local shopping can be found at Dernancourt Shopping Village or Tea Tree Plaza.
More reasons we love this home: - Gas heating, hot water and cooking - Ducted evaporate cooling and separate split system A/C - Irrigation system in the front yard - Dishwasher - Large shed - Plenty of grass for the kids and pets to play - Roof re-tiled and re-sealed approx. 18 months ago - Salt water chlorinated, solar heated pool - Double carport for parking
Don't miss your opportunity to secure this beautiful family home and enjoy the fantastic location for years to come!
Specifications: CT / 5302/667 Council / Tea Tree Gully Zoning / GN Built / 1973 Land / 688m2 Frontage / 18.29m Council Rates / $2,055pa Emergency Services Levy / $148.00pa SA Water / $173.98pq Estimated rental assessment: $500 - $550 p/w (Written rental assessment can be provided upon request) Nearby Schools / Charles Campbell College, Paradise P.S, Dernancourt School, Athelstone School, Highbury P.S, Modbury H.S
Disclaimer: All information provided has been obtained from sources we believe to be accurate, however, we cannot guarantee the information is accurate and we accept no liability for any errors or omissions (including but not limited to a property's land size, floor plans and size, building age and condition). Interested parties should make their own enquiries and obtain their own legal and financial advice. Should this property be scheduled for auction, the Vendor's Statement may be inspected at any Harris Real Estate office for 3 consecutive business days immediately preceding the auction and at the auction for 30 minutes before it starts. RLA | 226409


 3 bed
 2 bath
 2 car