14 Lords Avenue, Asquith, NSW 2077 - House sold - PropertyMate
Sold on 3 May 2013
SOLD by Jaime Garrick and Tim Latham
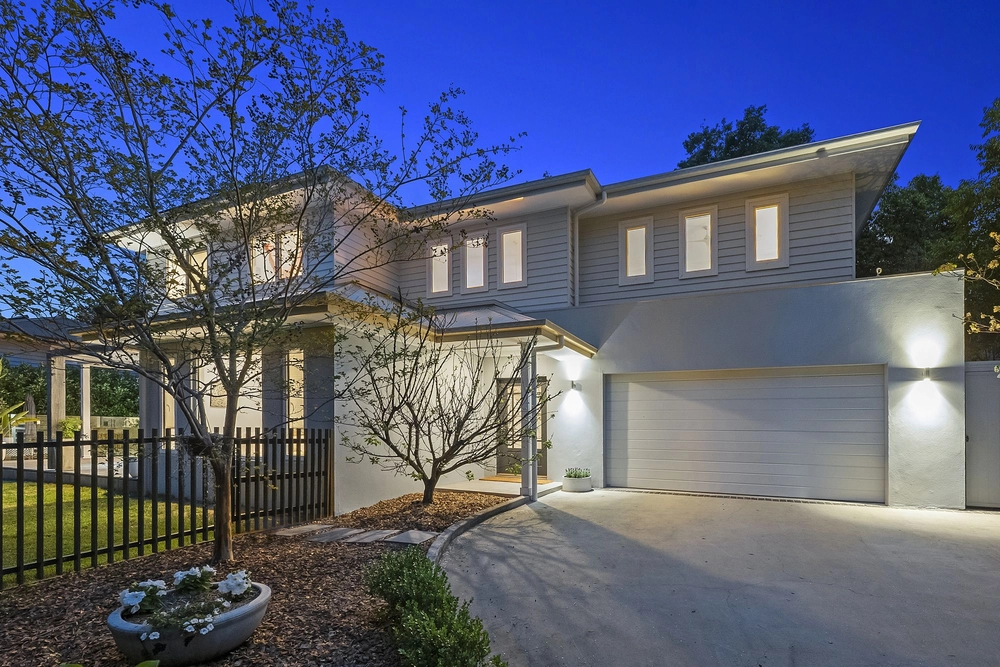
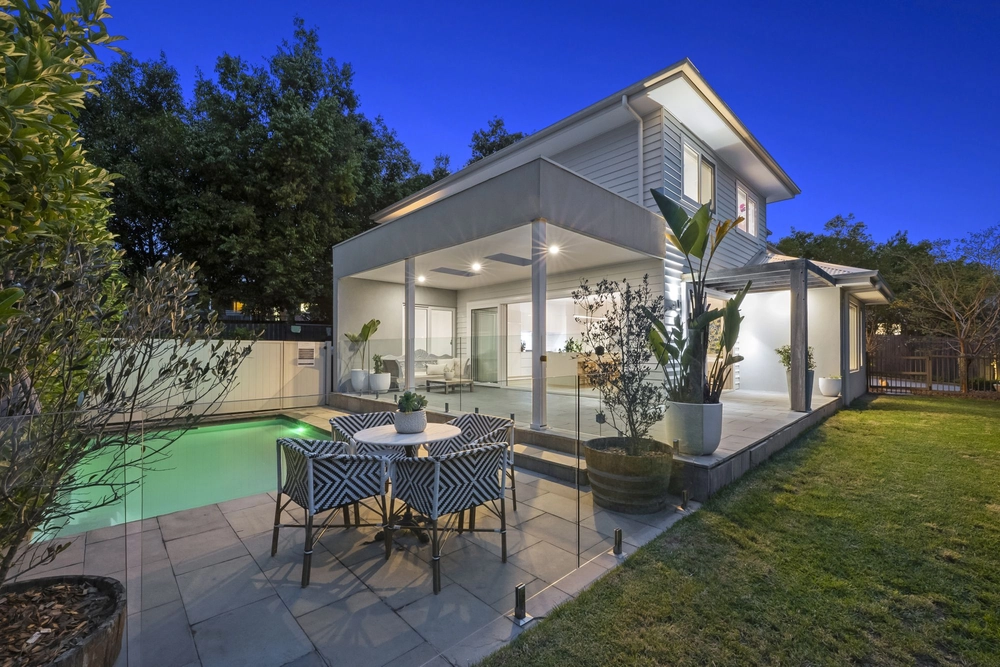
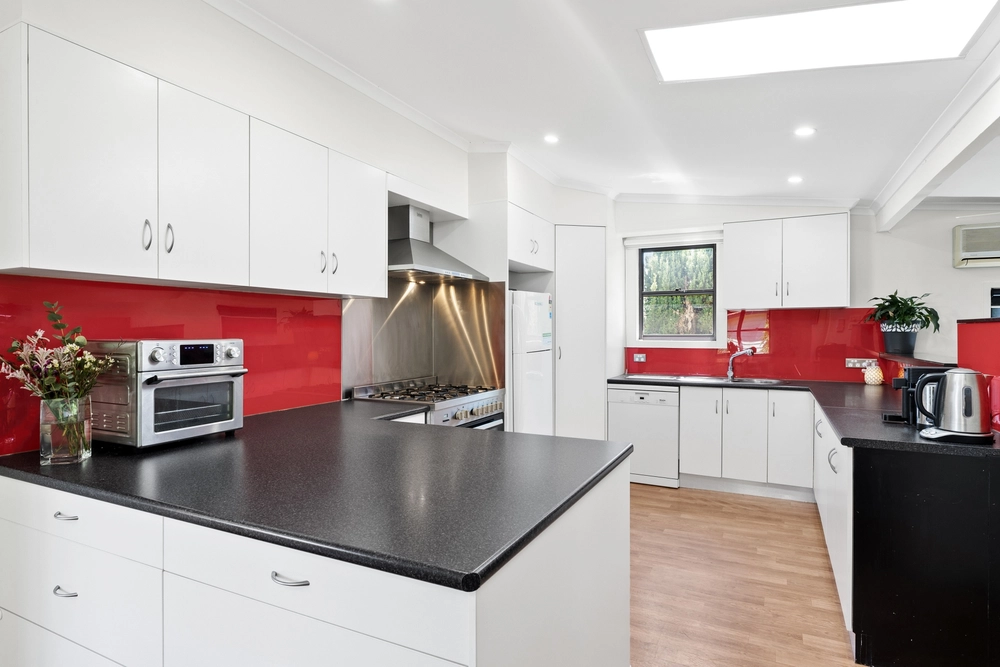
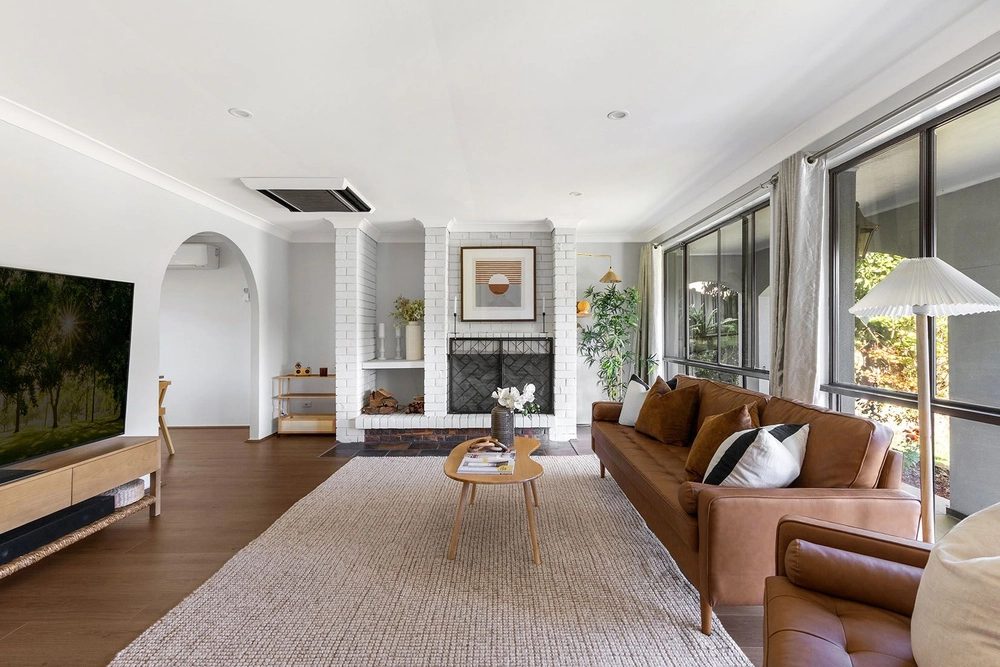
Stunning Design with Outstanding Versatility A complete package of space, light, quality finishes, modern convenience and location that will captivate the whole family. This 9 year old Clarendon built, Madison style home has been over sized from its original plans and offers a high level of inclusions and finishes. You'll find huge living areas including a games room, meals, dining and living areas. Overlooking the games room is a stylish kitchen featuring a granite island bench and meals area. Additionally you will find a generous study or 5th bedroom, fully tiled family bathroom with separate toilet, downstairs powder room and large bedrooms all with built-ins and the main with walk in robe and ensuite. All proportioned to balance with a massive level rear lawn and covered entertainers deck. All this and scope to capitalise on the new residential zoning.
* Gas cooktop kitchen with granite bench tops * Centre bench in kitchen and stainless steel oven and stove * Feature high ceiling entry and bay window * Spotted Gum flooring to most living areas and tiled floors to entry and games room. * Ethernet (Internet) cabling thoughout * Full ducted reverse cycle air conditioning to all three levels * Internal entry from the oversized double garage with auto door * A few minutes walk to Asquith station, local primary and high schools, Coles supermarket, local shops, parks and churches * Landsize 788 square metres (approx)
Contact: Jaime Garrick on 0434 538 368 or Tim Latham on 0405 329 447
Disclaimer: All information contained herein is gathered from sources we believe reliable. We have no reason to doubt its accuracy, however we cannot guarantee it.


 5 bed
 2 bath
 2 car